
Search results for "Audit site" in Home Design Ideas

 Allee Architecture + Design, LLC
Large beach style formal and open concept medium tone wood floor living room photo in Bridgeport with white walls, a standard fireplace, no tv and a brick fireplace

 LLG Residential Design LLC
Looking for a nice clean crown molding, but what something different? These homeowners did just that with a simple clean flat molding applied to the wall and ceiling to create this look.

 HD Squared Architects, LLC
The original jalousie windows were replaced with energy efficient sliders and fixed windows to create a cozy south facing sunroom. Melanie Hartwig-Davis (sustainable architect) of HD Squared Architects, LLC. (HD2) located in Edgewater, near Annapolis, MD.
Find the right local pro for your project
 HD Squared Architects, LLC
This carport roof is planted with seedums, providing habitat for wildlife while providing a place for rainwater to collect and process rather than flowing down into a drain or washing away topsoil. Melanie Hartwig-Davis (sustainable architect) of HD Squared Architects, LLC. (HD2) located in Edgewater, near Annapolis, MD.
 HD Squared Architects, LLC
This 1940's home has a unique brick pattern/color as well as a slate roof that should never need to be replaced. Melanie Hartwig-Davis (sustainable architect) of HD Squared Architects, LLC. (HD2) located in Edgewater, near Annapolis, MD.
 HD Squared Architects, LLC
The raingarden is complete. Downspouts are tied in underneath and plantings begin to grow. A variety of formal and less formal paths are formed by local flagstone. Melanie Hartwig-Davis (sustainable architect) of HD Squared Architects, LLC. (HD2) located in Edgewater, near Annapolis, MD.

 Delrose Design Group
John Hall
Hallway - mid-sized contemporary hallway idea in New York with white walls
Hallway - mid-sized contemporary hallway idea in New York with white walls
 HD Squared Architects, LLC
The Oak cabinets remained in this kitchen while the hardware was updated with a Mission flare. Cork floors were installed and finished with polyurethane to seal against the expected kitchen spills. Counters are solid surfacing made from recycled paper and resin. The tile backsplash contains recycled ceramic material.
Melanie Hartwig-Davis (sustainable architect) of HD Squared Architects, LLC. (HD2) located in Edgewater, near Annapolis, MD.
 HD Squared Architects, LLC
Custom cabinetry was installed for storage on either side of the refurbished double drainboard kitchen sink re-purposed in this renovated bathroom. A contrast of blue glass tiles accent the room of primarily earth tone tile and textured walls above. Melanie Hartwig-Davis (sustainable architect) of HD Squared Architects, LLC. (HD2) located in Edgewater, near Annapolis, MD.
 Salt + Dirt | Outside Design

It's always fun to audit and assess property virtues, assets, and drawbacks.
We chose to retain the Russian olives on site. Their silver foliage was a frothy, sunlit contrast to the green, lush riparian zone. They way their branches can arch and cascade is an energy we sought to harness and leverage.
Mowing and mow lines can literally compose a property like a sculpture, or a fine landscape painting. Mow lines allow designers to emphasize or enhance site features, such as gorgeous trees and the welcome space beneath them.
Not only can cut or unshorn turf roll out a welcome mat to intimate spaces such as this, but diverse un-mowed native grasses are vital habitat we ought to preserve along river ways - their roots cling to soil and stabilize river banks year around.
 HD Squared Architects, LLC
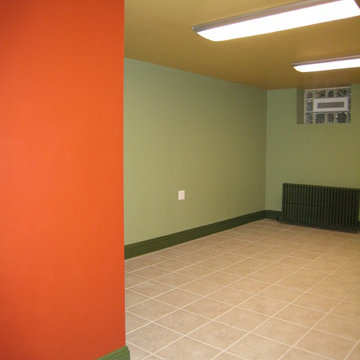
Recycled ceramic tile flooring is warmed by electric radiant flooring when the wood-burning stove is used to heat the upstairs and the radiators are not heating the basement. Color helps to brighten the space and lessen the 'basement' feeling. Glass block windows have venting to provide for fresh air when desired. Melanie Hartwig-Davis (sustainable architect) of HD Squared Architects, LLC. (HD2) located in Edgewater, near Annapolis, MD.

 Highland Builders LLC
Powder room with glam geometric wallpaper complimented with a vessel sink rustic vanity with riveted hardware. Counter top is quartz Viatera - Truffle. Mirror framed wall mirror.
Ryan Hainey
 U.S. Green Building Council (USGBC)
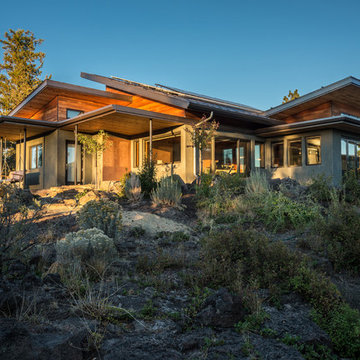
LEED Certification Level: Platinum.
Desert Rain was conceived and constructed with meeting the imperatives of the Living Building Challenge, and LEED Platinum Certification as the ultimate goals. The Desert Rain Team has been involved in this process from day one. From design charettes and materials vetting to building deconstruction and pulling the entire compound and systems together we have all been there. This was an extremely challenging process and will not be entirely complete until the one-year audit period and ultimately full LBC and LEED certification is complete. Following is a partial list of the features of Desert Rain and other awards and accomplishments along the way.
-EPS Score of ZERO
-Zero Net Energy
-Zero Net Water
-100% LED Lighting
-Great water treated for irrigation re-use
-All wood products FSC compliant or reclaimed,
-All materials tracked for sourcing radius to minimize carbon footprint.


 Moderne Builders
Gorgeous master bath with dramatic retro "wave" tile. Peak Photography
Example of a 1950s bathroom design in Los Angeles
Example of a 1950s bathroom design in Los Angeles

 Moss Yaw Design studio
Engineered cedar siding creates beautiful gray-blue tones at the exterior of the home, while adding a textural element to activate the simple exterior design.

 Worthington Design & Remodeling
Drop-in bathtub - mid-sized traditional master white tile and ceramic tile ceramic tile drop-in bathtub idea in Indianapolis with an undermount sink, raised-panel cabinets, black cabinets, quartz countertops, a two-piece toilet and blue walls

 Santa Barbara Home Design
Design Consultant Jeff Doubét is the author of Creating Spanish Style Homes: Before & After – Techniques – Designs – Insights. The 240 page “Design Consultation in a Book” is now available. Please visit SantaBarbaraHomeDesigner.com for more info.
Jeff Doubét specializes in Santa Barbara style home and landscape designs. To learn more info about the variety of custom design services I offer, please visit SantaBarbaraHomeDesigner.com
Jeff Doubét is the Founder of Santa Barbara Home Design - a design studio based in Santa Barbara, California USA.




1