
Search results for "Audley interiors" in Home Design Ideas



 User
Detail of the living room showing the custom upholstered chaise lounge chair, floor lamp and metallic gold cow hide ottoman.
Photo: Suzanna Scott Photography
Find the right local pro for your project
 TKS Design Group
Download our free ebook, Creating the Ideal Kitchen. DOWNLOAD NOW
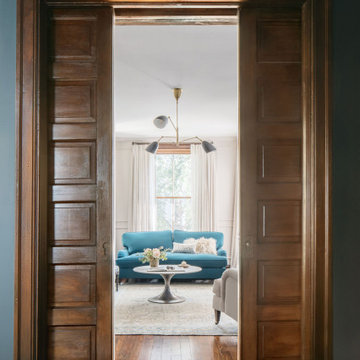
This unit, located in a 4-flat owned by TKS Owners Jeff and Susan Klimala, was remodeled as their personal pied-à-terre, and doubles as an Airbnb property when they are not using it. Jeff and Susan were drawn to the location of the building, a vibrant Chicago neighborhood, 4 blocks from Wrigley Field, as well as to the vintage charm of the 1890’s building. The entire 2 bed, 2 bath unit was renovated and furnished, including the kitchen, with a specific Parisian vibe in mind.
Although the location and vintage charm were all there, the building was not in ideal shape -- the mechanicals -- from HVAC, to electrical, plumbing, to needed structural updates, peeling plaster, out of level floors, the list was long. Susan and Jeff drew on their expertise to update the issues behind the walls while also preserving much of the original charm that attracted them to the building in the first place -- heart pine floors, vintage mouldings, pocket doors and transoms.
Because this unit was going to be primarily used as an Airbnb, the Klimalas wanted to make it beautiful, maintain the character of the building, while also specifying materials that would last and wouldn’t break the budget. Susan enjoyed the hunt of specifying these items and still coming up with a cohesive creative space that feels a bit French in flavor.
Parisian style décor is all about casual elegance and an eclectic mix of old and new. Susan had fun sourcing some more personal pieces of artwork for the space, creating a dramatic black, white and moody green color scheme for the kitchen and highlighting the living room with pieces to showcase the vintage fireplace and pocket doors.
Photographer: @MargaretRajic
Photo stylist: @Brandidevers
Do you have a new home that has great bones but just doesn’t feel comfortable and you can’t quite figure out why? Contact us here to see how we can help!

 D2 Interiors
Custom TV Cabinet for a 1920s Spanish home
Inspiration for a mediterranean family room remodel in Los Angeles
Inspiration for a mediterranean family room remodel in Los Angeles

 Christine Kelly / Crafted Architecture
Stacy Zarin Goldberg, Photographer
Charlotte Savafi, Producer and Stylist
Jennifer Costanzo, Interior Design
Inspiration for a timeless home office remodel in DC Metro
Inspiration for a timeless home office remodel in DC Metro


Sponsored
Columbus, OH

Hope Restoration & General Contracting
Columbus Design-Build, Kitchen & Bath Remodeling, Historic Renovations

 Smith & Ragsdale Interior Design
The bar is adjacent to the dining room and incorporates a long buffet for serving that parallels the dining table. Glasses are stored in glass-front cabinets in close proximity to the dining and living room.

 Margot Hartford Photography
Photo: Margot Hartford © 2017 Houzz
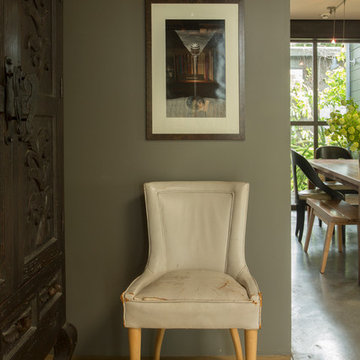
Hallway - hallway idea in San Francisco
Hallway - hallway idea in San Francisco
 Carol Gantt Construction Consulting and Design
Ruda Photography
Inspiration for a timeless home design remodel in Dallas
Inspiration for a timeless home design remodel in Dallas

 Starr Sanford Design
Wally Sears, Julia Starr Sanford, Mark David Major
Beach style bedroom photo in Jacksonville
Beach style bedroom photo in Jacksonville


 The Nest Egg
Updated traditional living room created as a retreat that is peaceful yet family friendly. Used Sunbrella fabrics on the sofa. Dark chocolate walls are balanced with creamy moulding to alleviate the heaviness of the large amounts of moulding in the room. Neutral fabrics work nicely with the dark wall backdrop. Original blue Delft tile fireplace was painted over to give a clean, updated look without the expense of renovating.

Sponsored
Columbus, OH

Wannemacher Interiors
Customized Award-Winning Interior Design Solutions in Franklin Cnty OH

 Laura Fedro Interiors, Inc.
Living room - large traditional open concept and formal medium tone wood floor living room idea with brown walls, a standard fireplace, a stone fireplace and a media wall

 Oakford Home Furnishings
This tower style linen cabinet, was commissioned by a customer looking to finish off their bathroom renovation with a custom made-to-fit linen cabinet that would match with their vanity.
We designed and built this nearly 7 foot tall cabinet for the customer using traditional joinery methods, using rabbets and dados to hold the shelves in place for a very solid finished piece. Decorative molding and trim was added to the bottom of the cabinet and the legs provide a pleasing negative space under the tall cabinet.
Prefabricated molding, that matched the customer's vanity, was added to the top of the piece for added effect.
The piece was sealed and then finished with a white cabinet enamel. Decorative knobs were added to also match the vanity in the bathroom.

 Catherine Nguyen Photography
Inspiration for a transitional home design remodel in Raleigh
Inspiration for a transitional home design remodel in Raleigh




 Nandina Home & Design
A cozy beige upholstered chair with black trim, and gray and white patterned curtains.
Home designed by Aiken interior design firm, Nandina Home & Design. They serve Atlanta and Augusta, Georgia, and Columbia and Lexington, South Carolina.
For more about Nandina Home & Design, click here: https://nandinahome.com/
12