
Search results for "Audley interiors" in Home Design Ideas

 Dura Supreme Cabinetry
This entertainment center has it all! The built-in entertainment center cabinetry by Dura Supreme fills the back wall and surrounds the coordinating fireplace mantle. The entertainment center includes speaker door inserts to conceal and safely store the sound system speakers and other media equipment. It also houses a large, flat-screen TV. Not to mention, wall to wall storage and decorative glass cabinetry to showcase your best decor pieces.
Built-in Media Centers: They have become a fashionable feature in new homes and a popular remodeling project for existing homes. With open floor plans, the media room is often designed adjacent to the kitchen, and it makes good sense to visually tie these rooms together with coordinating cabinetry styling and finishes.
Dura Supreme’s entertainment cabinetry is designed to fit the conventional sizing requirements for media components. With our entertainment accessories, your sound system, speakers, gaming systems, and movie library can be kept organized and accessible.
Designed by Mingle Team - Plymouth, MN
Request a FREE Dura Supreme Brochure Packet:
http://www.durasupreme.com/request-brochure
Find a Dura Supreme Showroom near you today:
http://www.durasupreme.com/dealer-locator

 KINGDOM WOODWORKS
Collaboration with Canonbury Homes and Frank Neely Design Associates.
Inspiration for a timeless open concept kitchen remodel in Atlanta with beaded inset cabinets and two islands
Inspiration for a timeless open concept kitchen remodel in Atlanta with beaded inset cabinets and two islands

Find the right local pro for your project

 Shari Pellows Interiors
Michael J. Lee

Inspiration for a mid-sized transitional freestanding desk dark wood floor and brown floor home office remodel in Boston with beige walls
Inspiration for a mid-sized transitional freestanding desk dark wood floor and brown floor home office remodel in Boston with beige walls
 Jean Stoffer Design, Ltd
Stoffer Photography
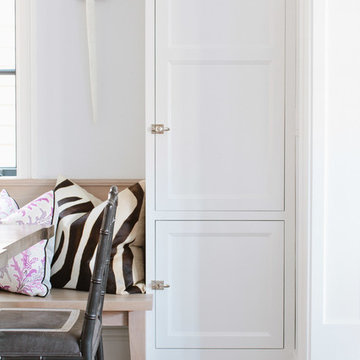
Example of a mid-sized transitional light wood floor kitchen/dining room combo design in Chicago with white walls and no fireplace
Example of a mid-sized transitional light wood floor kitchen/dining room combo design in Chicago with white walls and no fireplace
 the workroom
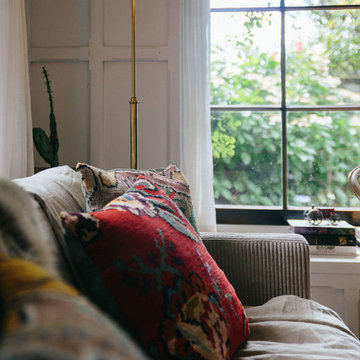
The 1980s kitchen was good and serviceable for the couple, requiring mostly clever styling to bring it into Begg’s taste. Her dad’s shed yielded an old ladder that just needed staining before being hung above the kitchen sink for pots. Updated appliances and plenty of retro finds were sufficient to create a stylish hub for cooking and entertaining.
The layout of the house meant that the couple had room for a casual dining area, a chance for Begg to mix her tulip-style chairs and pedestal table – another vintage find.

Sponsored
Columbus, OH

Hope Restoration & General Contracting
Columbus Design-Build, Kitchen & Bath Remodeling, Historic Renovations
 Taylor & Taylor, Inc.
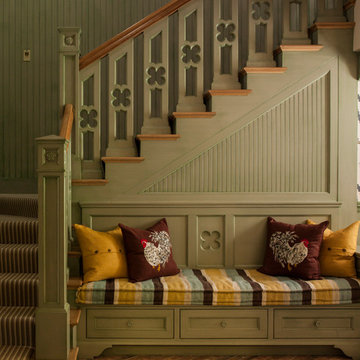
Wood panels glazed in a grayish green hue, a banister sporting a quatrefoil design, and a reclaimed brick floor.
Staircase - mediterranean staircase idea in Miami
Staircase - mediterranean staircase idea in Miami
 M J Pawlowski

Teal Gray walls overpainted with a pearlized metallic finish
Large ornate formal and open concept medium tone wood floor and brown floor living room photo with blue walls, no fireplace and no tv
Large ornate formal and open concept medium tone wood floor and brown floor living room photo with blue walls, no fireplace and no tv

 Kate Benjamin Photography LLC
Kate Benjamin Photography, Shot for Dillman & Upton, SL Smith Design
Hallway - traditional hallway idea in Detroit
Hallway - traditional hallway idea in Detroit
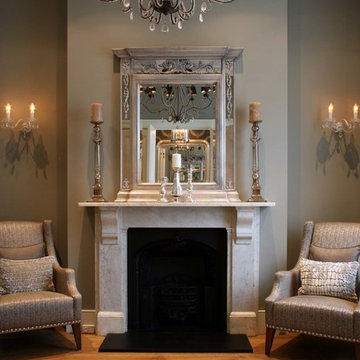


 Green Building Supply
Color:Supreme-Elegance-Tapis-Blanc
Inspiration for a mid-sized victorian formal and enclosed medium tone wood floor living room remodel in Chicago with white walls, a standard fireplace, a stone fireplace and no tv
Inspiration for a mid-sized victorian formal and enclosed medium tone wood floor living room remodel in Chicago with white walls, a standard fireplace, a stone fireplace and no tv


Sponsored
Columbus, OH
Hope Restoration & General Contracting
Columbus Design-Build, Kitchen & Bath Remodeling, Historic Renovations


 Shelley Morris Interiors
Photography by Michael Biondo
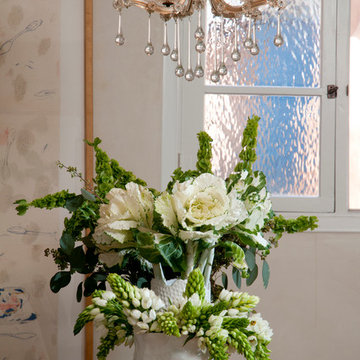
Example of a mid-sized powder room design in New York with multicolored walls
Example of a mid-sized powder room design in New York with multicolored walls

 Alexandra Rae Design
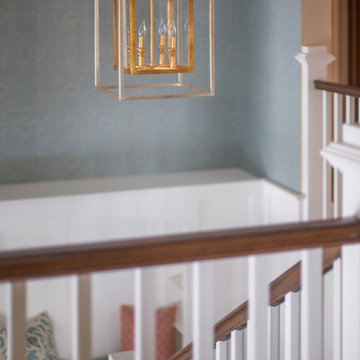
These active young homeowners wanted to feel like they were at their vacation house everyday. Simple Nantucket style white wainscot and a palette of cool blues, greens, and neutrals evoke that coastal sense of sun, sea and sky. A built-in bench with pillows and bookshelves breaks up the landing and serves as a spot to read or tie shoes before heading out the front door.
Sponsored
Columbus, OH
Hope Restoration & General Contracting
Columbus Design-Build, Kitchen & Bath Remodeling, Historic Renovations

 Jordyn Developments
Stephani Buchman Photography
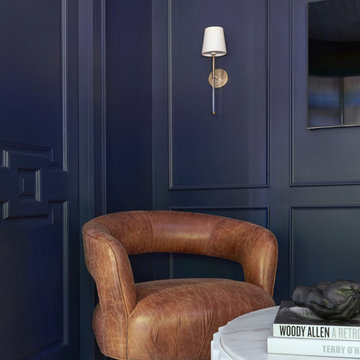
Inspiration for a contemporary living room remodel in Toronto
Inspiration for a contemporary living room remodel in Toronto

8