
Search results for "Audrey interiors" in Home Design Ideas




 The Buckingham Group
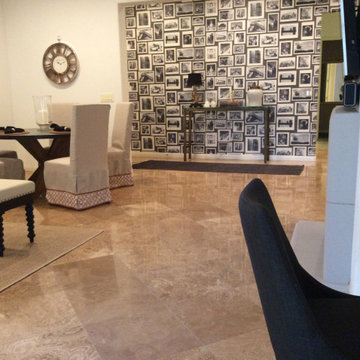
An open floor plan allows guests to intermingle at social events. A cast stone fireplace with an original oil painting above serves as a focal point in the great room. The beauty of the paintings in both rooms is brought to life using framing projector lights that are hidden in the ceiling. The stacked moldings that are visible in this photo are carried throughout the center of the home.
Find the right local pro for your project




 Nesting Dolls Design
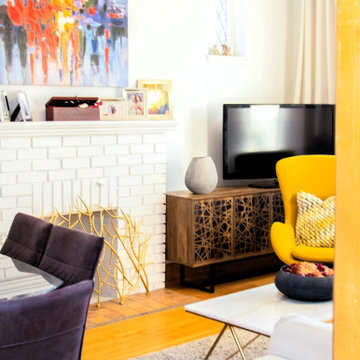
Staging project by Nesting Dolls Design in Santa Monica
Example of a 1960s concrete floor and gray floor living room design in Los Angeles with white walls, a ribbon fireplace and a tile fireplace
Example of a 1960s concrete floor and gray floor living room design in Los Angeles with white walls, a ribbon fireplace and a tile fireplace



 Westwork Architectural Studio
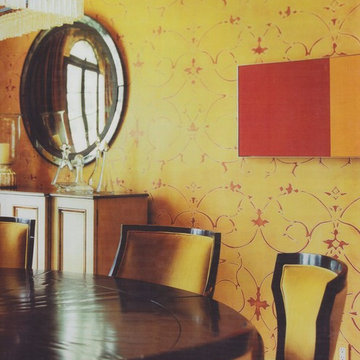
Dining Room off main foyer
Example of a mid-sized trendy medium tone wood floor dining room design in Cleveland with yellow walls
Example of a mid-sized trendy medium tone wood floor dining room design in Cleveland with yellow walls


 The Baywood Design/Build Group, Inc.
A finished basement that includes a wine cellar, a serving bar, a social bar area, a library, a work out room, a study, and a sauna!
Transitional basement photo in Baltimore
Transitional basement photo in Baltimore


Sponsored
Plain City, OH

The Creative Kitchen Company
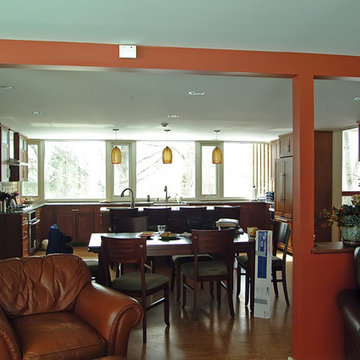
Columbus Area Kitchen Remodeling and Refacing Professional

 Les Decors Victoria
Inspiration for a transitional medium tone wood floor living room remodel in Montreal

 Alexander Antonelli Architects LLC
Inspiration for a mid-sized modern medium tone wood floor foyer remodel in New York with a dark wood front door


 Mara Passetti Design
This was a really cool custom wall bed. You take the cushions off the sofa and pull the wall bed down into the sofa. This is the room at the hotel guest wait in before giving a speech or putting on a show.





109