
Search results for "Augusta" in Home Design Ideas
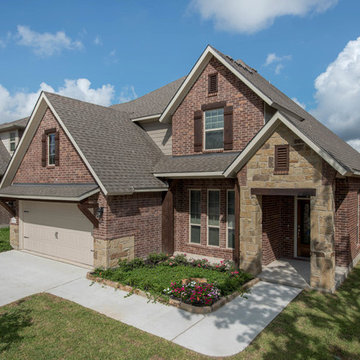
 Omega Builders
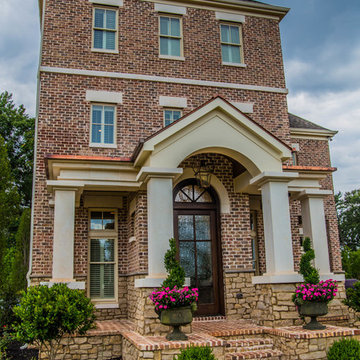
Inspiration for a large timeless red two-story brick house exterior remodel in Austin with a hip roof and a mixed material roof
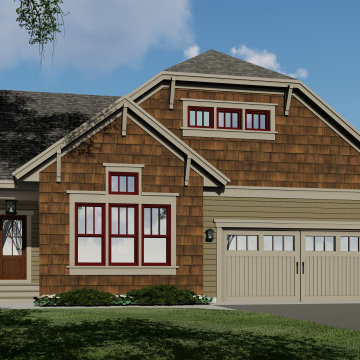
 Kieran J. Liebl, Royal Oaks Design, Inc. MN
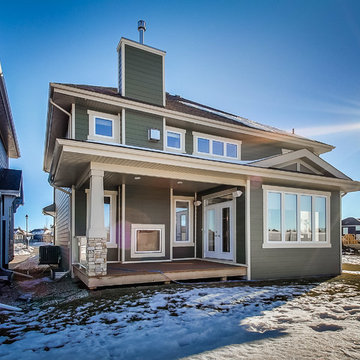
This charming 2-story 1962 sq. ft. Craftsman style house plan has 3 bedrooms, 2 1/2 bathrooms and a 2-car garage. The open airy floor plan holds a generous island with seating for 5, a roomy office with vaulted ceilings and a luxurious master suite.

Find the right local pro for your project






 Wholesale Cabinets
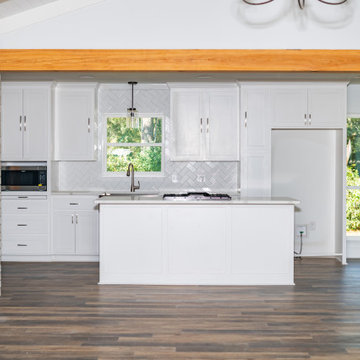
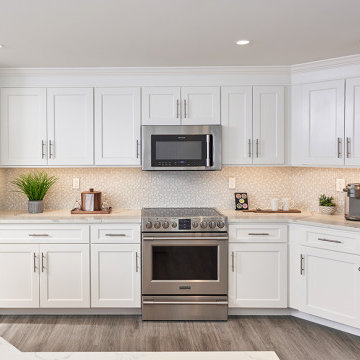
Example of a trendy u-shaped vinyl floor eat-in kitchen design in Richmond with a single-bowl sink, recessed-panel cabinets, white cabinets, quartz countertops, beige backsplash, mosaic tile backsplash, stainless steel appliances, a peninsula and white countertops
 HT Home Design
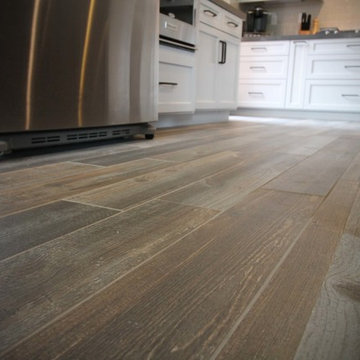
Newly remodeled kitchen with soft gray perimeter cabinets and deep brown stained island to please both of the home owners preferences of a little more modern and a little traditional warmth. The rustic wood tile was a stretch for the clients, but adds character and now that it is in.. they LOVE it. The floor ties the colors of both cabinets and the various existing antique furniture pieces we needed to work with. A quartz perimeter top gives a durable work surface with the natural stone Calcutta Quartzite gives the island a bold statement.
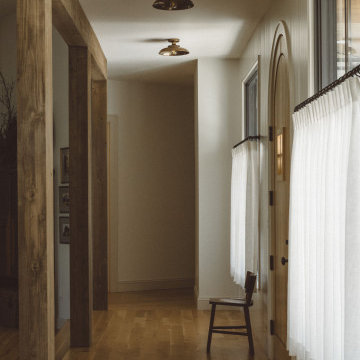
 Bickimer Homes
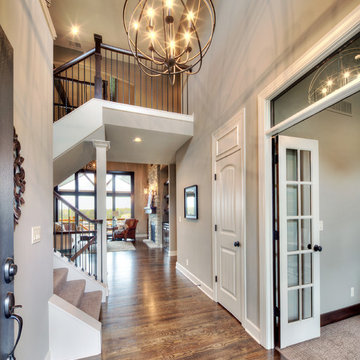
Entryway - mid-sized rustic medium tone wood floor entryway idea in Kansas City with gray walls and a black front door






112