
Search results for "Augusta" in Home Design Ideas


 Frazier Associates
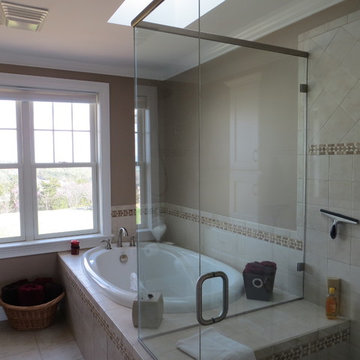
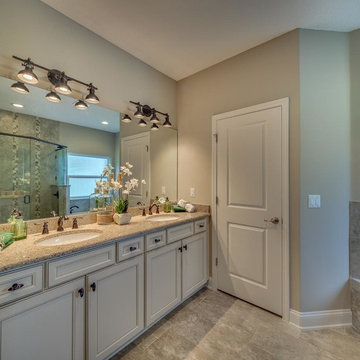
A new master bathroom features a soaking tub and separate glass-enclosed shower as well as double sinks and ample cabinet space.
Inspiration for a transitional beige tile and ceramic tile ceramic tile bathroom remodel in Richmond with recessed-panel cabinets, white cabinets, quartz countertops, an undermount sink and brown walls
Inspiration for a transitional beige tile and ceramic tile ceramic tile bathroom remodel in Richmond with recessed-panel cabinets, white cabinets, quartz countertops, an undermount sink and brown walls
Find the right local pro for your project

 Richmond Hill Design + Build
Charming and timeless, 5 bedroom, 3 bath, freshly-painted brick Dutch Colonial nestled in the quiet neighborhood of Sauer’s Gardens (in the Mary Munford Elementary School district)! We have fully-renovated and expanded this home to include the stylish and must-have modern upgrades, but have also worked to preserve the character of a historic 1920’s home. As you walk in to the welcoming foyer, a lovely living/sitting room with original fireplace is on your right and private dining room on your left. Go through the French doors of the sitting room and you’ll enter the heart of the home – the kitchen and family room. Featuring quartz countertops, two-toned cabinetry and large, 8’ x 5’ island with sink, the completely-renovated kitchen also sports stainless-steel Frigidaire appliances, soft close doors/drawers and recessed lighting. The bright, open family room has a fireplace and wall of windows that overlooks the spacious, fenced back yard with shed. Enjoy the flexibility of the first-floor bedroom/private study/office and adjoining full bath. Upstairs, the owner’s suite features a vaulted ceiling, 2 closets and dual vanity, water closet and large, frameless shower in the bath. Three additional bedrooms (2 with walk-in closets), full bath and laundry room round out the second floor. The unfinished basement, with access from the kitchen/family room, offers plenty of storage.


 Omega Builders
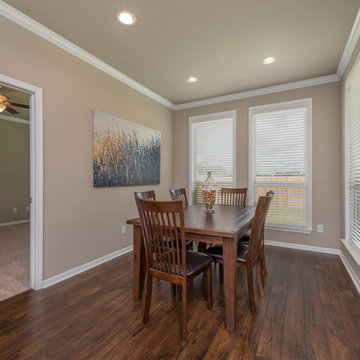
Kitchen/dining room combo - mid-sized traditional laminate floor and brown floor kitchen/dining room combo idea in Austin with beige walls and no fireplace


 Jeffrey L. Henry, Inc.
Justin Henry
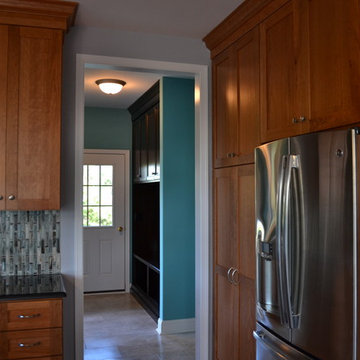
Inspiration for a large contemporary u-shaped medium tone wood floor and brown floor open concept kitchen remodel in Philadelphia with a farmhouse sink, shaker cabinets, medium tone wood cabinets, granite countertops, blue backsplash, glass tile backsplash, stainless steel appliances and an island
Inspiration for a large contemporary u-shaped medium tone wood floor and brown floor open concept kitchen remodel in Philadelphia with a farmhouse sink, shaker cabinets, medium tone wood cabinets, granite countertops, blue backsplash, glass tile backsplash, stainless steel appliances and an island
 Richmond Hill Design + Build

Charming and timeless, 5 bedroom, 3 bath, freshly-painted brick Dutch Colonial nestled in the quiet neighborhood of Sauer’s Gardens (in the Mary Munford Elementary School district)! We have fully-renovated and expanded this home to include the stylish and must-have modern upgrades, but have also worked to preserve the character of a historic 1920’s home. As you walk in to the welcoming foyer, a lovely living/sitting room with original fireplace is on your right and private dining room on your left. Go through the French doors of the sitting room and you’ll enter the heart of the home – the kitchen and family room. Featuring quartz countertops, two-toned cabinetry and large, 8’ x 5’ island with sink, the completely-renovated kitchen also sports stainless-steel Frigidaire appliances, soft close doors/drawers and recessed lighting. The bright, open family room has a fireplace and wall of windows that overlooks the spacious, fenced back yard with shed. Enjoy the flexibility of the first-floor bedroom/private study/office and adjoining full bath. Upstairs, the owner’s suite features a vaulted ceiling, 2 closets and dual vanity, water closet and large, frameless shower in the bath. Three additional bedrooms (2 with walk-in closets), full bath and laundry room round out the second floor. The unfinished basement, with access from the kitchen/family room, offers plenty of storage.
 Alloy Architecture & Construction
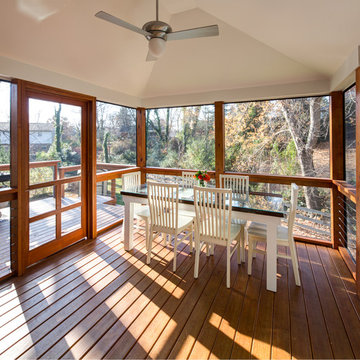
Our clients for this renovation/addition project, are a couple who enjoys entertaining: dinners with friends, bar-b-ques, and sipping a glass of wine on the porch are some of their favorite activities. Their existing kitchen was starting feel too cramped and claustrophobic to meet their needs, so they asked Alloy to help them expand.
Ultimately, the project became a kitchen renovation and expansion with a screened porch and deck addition. The kitchen took over the footprint of an existing screened porch and was updated with all new cabinets and appliances. It features a soapstone countertops, bar seating with custom steel table legs by Alloy, and a large corner window that maximizes access to natural light and a feeling openness in the space.
The dining room opens onto new screened porch via an oversized sliding glass door to allow a uninterrupted flow between inside and outside. A built-in bench at the dining table creates a generous circulation zone to access the outdoor rooms.
In addition this project included a new screened porch with cathedral ceiling for outdoor dining, as well as a new deck that allows access to their back yard.
Andrea Hubbell Photography

 Hadrian Construction Company, Inc
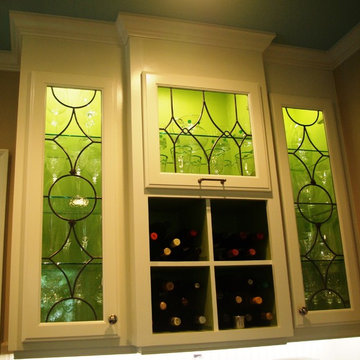
Custom cabinetry detail with custom leaded glass panels.
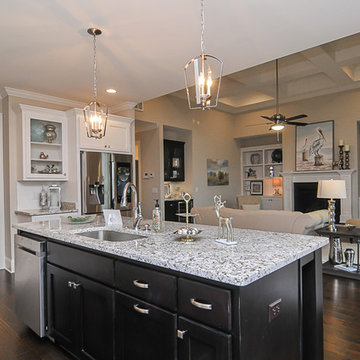
Inspiration for a timeless eat-in kitchen remodel in Other with white cabinets and granite countertops
Inspiration for a timeless eat-in kitchen remodel in Other with white cabinets and granite countertops

 The Guy Corporation
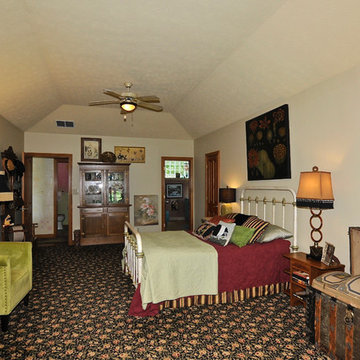
Bedroom - large eclectic guest carpeted bedroom idea in Indianapolis with white walls
 Bob Ward Inc
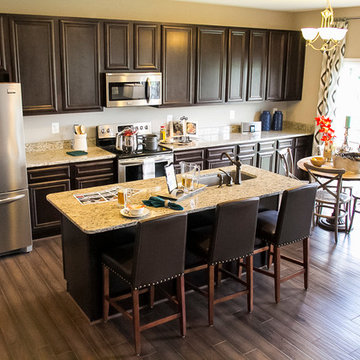
Eat-in kitchen - mid-sized traditional u-shaped dark wood floor eat-in kitchen idea in Baltimore with a drop-in sink, recessed-panel cabinets, dark wood cabinets, granite countertops, stainless steel appliances and an island
146