
Search results for "Augusta" in Home Design Ideas
 Bobby K Design
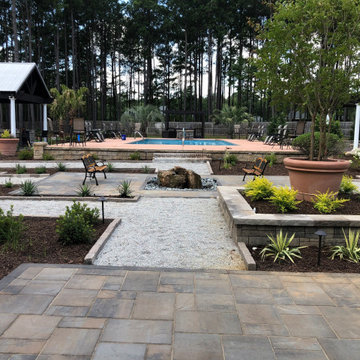
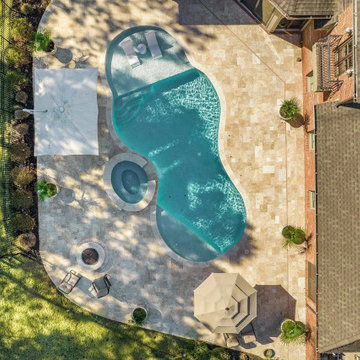
Large Project in Augusta, GA. This client found Bobby K through his youtube channel. Bobby K created a design, they loved it, and the rest is history! Several hardscape areas are installed, a beautiful bubbling boulder, fire pit area, synthetic putting green, and lots of lush landscaping.
 Discovery Builders Inc.
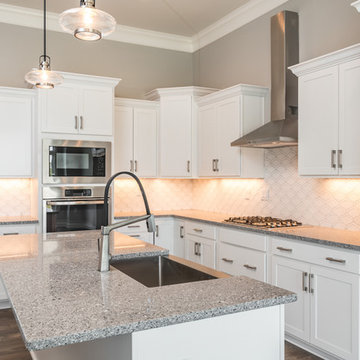
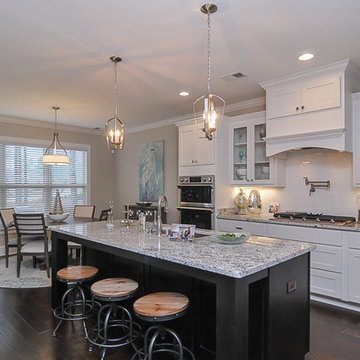
Large arts and crafts l-shaped dark wood floor and brown floor eat-in kitchen photo in Louisville with a farmhouse sink, white cabinets, granite countertops, white backsplash, ceramic backsplash, stainless steel appliances, an island and gray countertops

Find the right local pro for your project


 Richmond Hill Design + Build
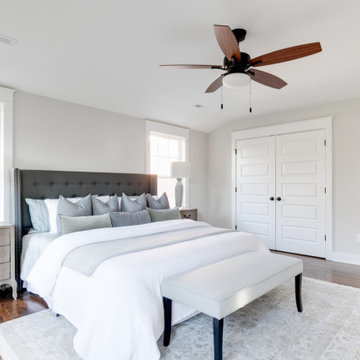
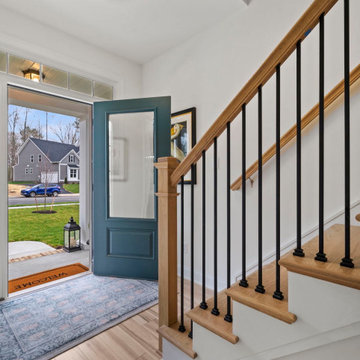
Charming and timeless, 5 bedroom, 3 bath, freshly-painted brick Dutch Colonial nestled in the quiet neighborhood of Sauer’s Gardens (in the Mary Munford Elementary School district)! We have fully-renovated and expanded this home to include the stylish and must-have modern upgrades, but have also worked to preserve the character of a historic 1920’s home. As you walk in to the welcoming foyer, a lovely living/sitting room with original fireplace is on your right and private dining room on your left. Go through the French doors of the sitting room and you’ll enter the heart of the home – the kitchen and family room. Featuring quartz countertops, two-toned cabinetry and large, 8’ x 5’ island with sink, the completely-renovated kitchen also sports stainless-steel Frigidaire appliances, soft close doors/drawers and recessed lighting. The bright, open family room has a fireplace and wall of windows that overlooks the spacious, fenced back yard with shed. Enjoy the flexibility of the first-floor bedroom/private study/office and adjoining full bath. Upstairs, the owner’s suite features a vaulted ceiling, 2 closets and dual vanity, water closet and large, frameless shower in the bath. Three additional bedrooms (2 with walk-in closets), full bath and laundry room round out the second floor. The unfinished basement, with access from the kitchen/family room, offers plenty of storage.







 Texas Elite Custom Homes
Houston Photo Pro
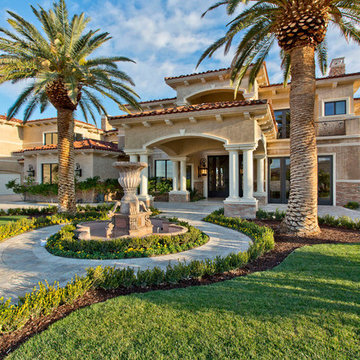

Large tuscan dark wood floor and brown floor entryway photo in Houston with beige walls and a dark wood front door
Large tuscan dark wood floor and brown floor entryway photo in Houston with beige walls and a dark wood front door
 Jane Goetz Interior Design, LLC
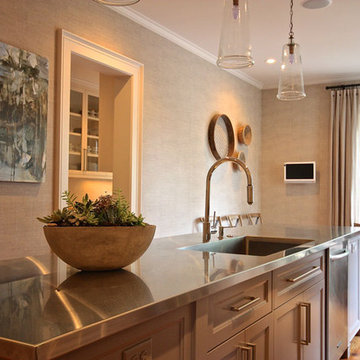
Example of a mid-sized transitional medium tone wood floor eat-in kitchen design in Atlanta with a drop-in sink, recessed-panel cabinets, stainless steel countertops, stainless steel appliances and an island



 Redesign Etc. Home Staging
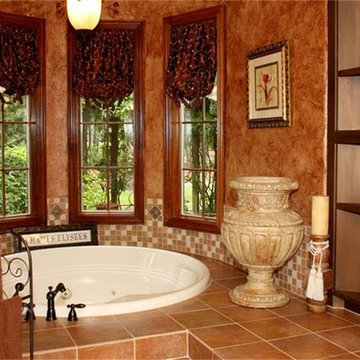
Master bathroom tub area redesigned by using and editing accessories.
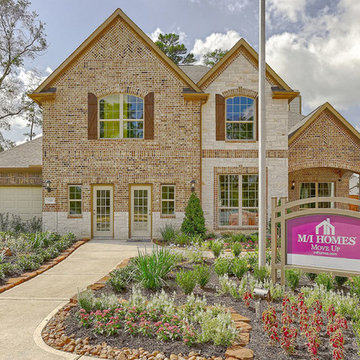
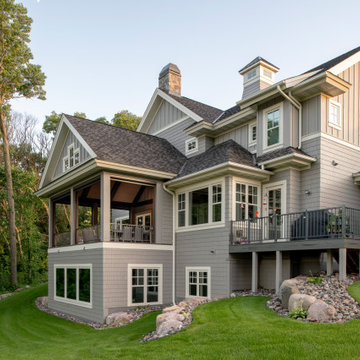
Tuscan home design photo in Houston
Tuscan home design photo in Houston

149