
Search results for "Augusta" in Home Design Ideas
 Augusta Fine Homes
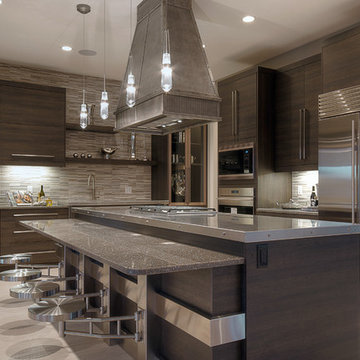
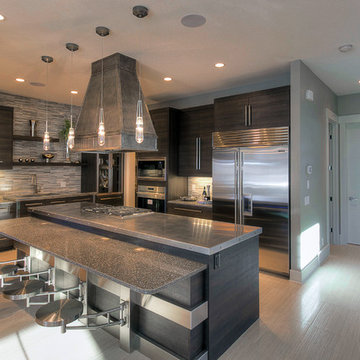
This transitional kitchen's focal point is the unique diner style island with stainless steel pivoting stools and quartz and stainless steel counter tops. The gas cooktop also sits on the island with overhead hood fan to match the look.

 Augusta Aquatics

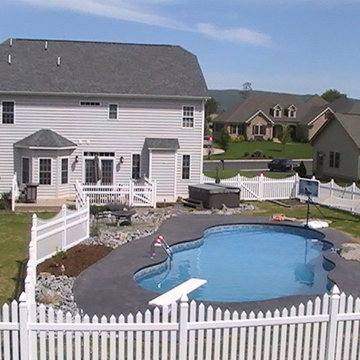
Augusta Aquatics - Free form swimming pool with water feature and tanning shelf.
Pool - pool idea in Other
Pool - pool idea in Other
Find the right local pro for your project
 Augusta Aquatics
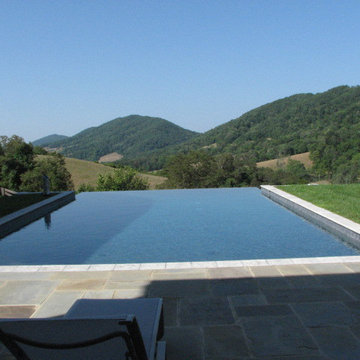
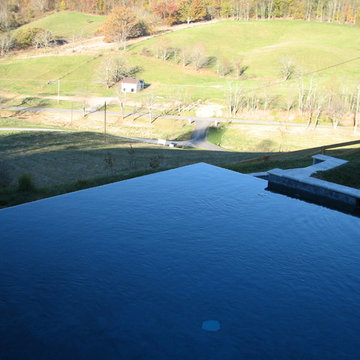
Augusta Aquatics infinity edge swimming pool in Warm Springs, Virginia.
Inspiration for a rectangular pool remodel in Other
Inspiration for a rectangular pool remodel in Other
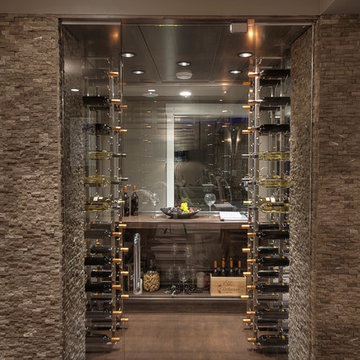 Augusta Fine Homes
The lower level wine room neatly displays your discerning collection of wine.
Wine cellar - mid-sized transitional wine cellar idea in Calgary
Wine cellar - mid-sized transitional wine cellar idea in Calgary
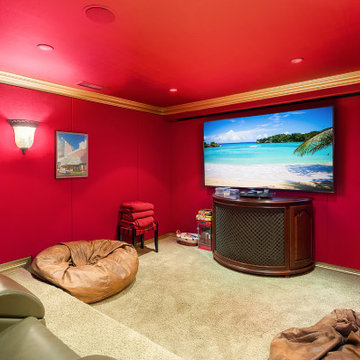
 Davar & Co.
This recently renovated 5 bedroom plus office estate includes a mother-in-law suite with direct private access on the first floor, an in-home movie theater, first and second floor master bedrooms, family and living rooms with French style hand-carved cherry wood built-ins and fireplaces, all with brand-new hickory wood floors and designer paint throughout. The elite level of craftsmanship and attention to detail throughout 23 Augusta is boundless. Walking distance to Fashion Island, shops, restaurants, and within minutes to the beach and bay, opportunity awaits at this crème de la crème French Chateau within the prestigious guard gated community of Big Canyon.
23 Augusta Ln
5BD/5BA - 5,962 SqFt
Call for Pricing and to set up a Private Showing 949.466.4845
Listed By Brandon Davar and Michael Davar of Davar & Co.
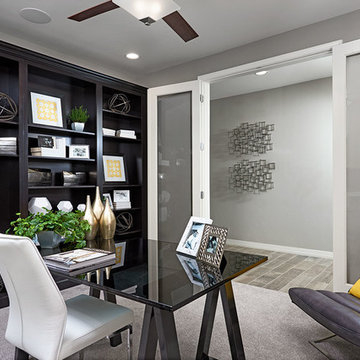
 Richmond American
Study | Visit our website to see where we’re building the Augusta plan in Arizona! You’ll find photos, interactive floor plans and more.
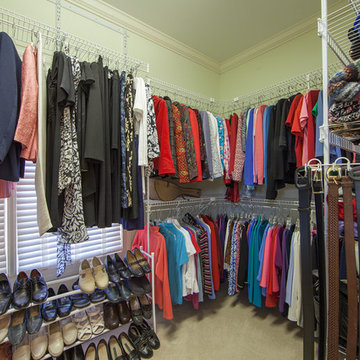
A beautiful ranch-style model home, the Augusta boasts a master suite with a spacious walk-in closet and master bath, as well as two additional bedrooms with a shared full bath. An open kitchen with a large center island overlooks both an inviting dining room and great room—each with direct access to a relaxing covered patio. Additional highlights of the Augusta plan include a 3-car garage with storage space and a conveniently located laundry room with a coat closet.
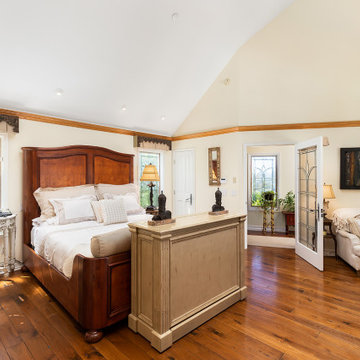 Davar & Co.
The second level includes a large master bedroom and bathroom with an extensive walk-in closet, along with a grand office complemented by richly appointed custom cherry wood built-ins and hand-laid parquet wood flooring. The elite level of craftsmanship and attention to detail throughout 23 Augusta is boundless. Walking distance to Fashion Island, shops, restaurants, and within minutes to the beach and bay, opportunity awaits at this crème de la crème French Chateau within the prestigious guard gated community of Big Canyon. 23 Augusta Ln 5BD/5BA - 5,962 SqFt Call for Pricing and to set up a Private Showing 949.466.4845 Listed By Brandon Davar and Michael Davar of Davar & Co.
 Augusta Aquatics
Augusta Aquatics infinity edge swimming pool in Warm Springs, Virginia.
Inspiration for a rectangular pool remodel in Other
Inspiration for a rectangular pool remodel in Other
 Augusta Fine Homes
This transitional kitchen's focal point is the unique diner style island with stainless steel pivoting stools and quartz and stainless steel counter tops. The gas cooktop also sits on the island with overhead hood fan to match the look.
 Augusta Fine Homes
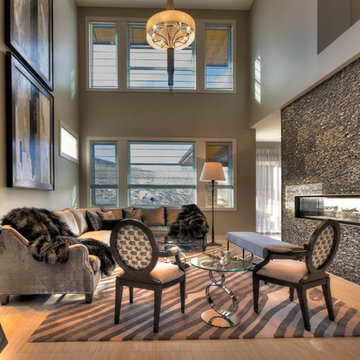
This grand living room space seems quite cozy with its high ceiling and stacked stone doubled sided gas fireplace.
Trendy living room photo in Calgary
Trendy living room photo in Calgary
 Augusta Fine Homes
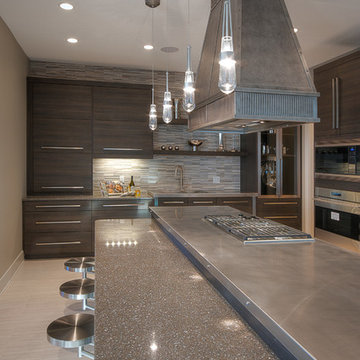
The Kingston kitchen island countertop is both quartz and stainless steel and hosts four pendant lights above the eating bar.
Inspiration for a large contemporary ceramic tile eat-in kitchen remodel in Calgary with brown cabinets, stainless steel appliances and an island
Inspiration for a large contemporary ceramic tile eat-in kitchen remodel in Calgary with brown cabinets, stainless steel appliances and an island
 Augusta Fine Homes
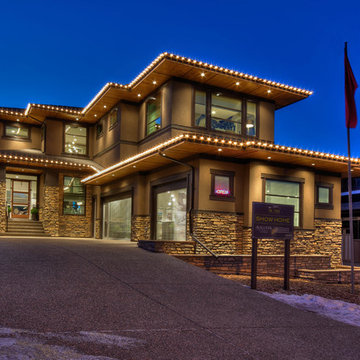
The Kingston model is a 3641 square foot two storey home, with triple car garage.
Inspiration for a large contemporary exterior home remodel in Calgary
Inspiration for a large contemporary exterior home remodel in Calgary
 Augusta Aquatics
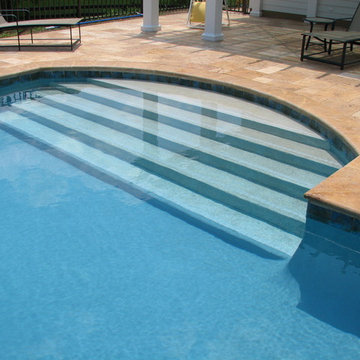
Augusta Aquatics Roman end swimming pool with travertine deck and blue plaster.
Pool - pool idea in Other
Pool - pool idea in Other
 Richmond American
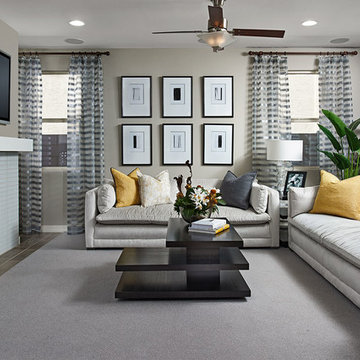
Great room | Visit our website to see where we’re building the Augusta plan in Arizona! You’ll find photos, interactive floor plans and more.
A beautiful ranch-style model home, the Augusta boasts a master suite with a spacious walk-in closet and master bath, as well as two additional bedrooms with a shared full bath. An open kitchen with a large center island overlooks both an inviting dining room and great room—each with direct access to a relaxing covered patio. Additional highlights of the Augusta plan include a 3-car garage with storage space and a conveniently located laundry room with a coat closet.
 Nandina Home & Design
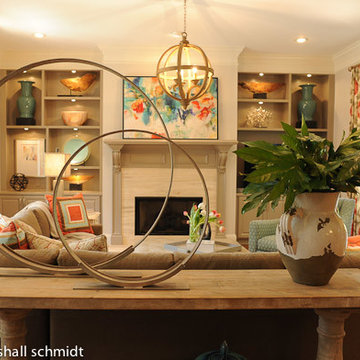
This living room features a large L-shaped sofa, throw pillows, leather ottoman, sofa chairs, patterned window treatments, artistic light fixtures, and an abundance of house plants. Home designed by Atlanta interior design firm, Nandina Home & Design.They serve Virginia Highlands, Midtown, Buckhead, Decatur, and Sandy Springs, Georgia.
Home designed by Aiken interior design firm, Nandina Home & Design. They serve Augusta, GA, and Columbia and Lexington, South Carolina.
For more about Nandina Home & Design, click here: https://nandinahome.com/
To learn more about this project, click here: https://nandinahome.com/portfolio/augusta-stylish-casual/
 Richmond American
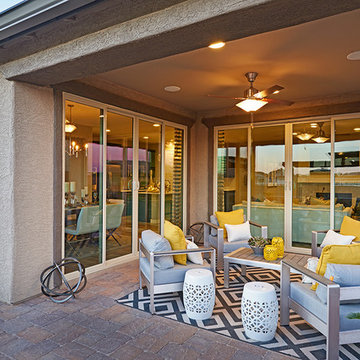
Patio for outdoor living | Visit our website to see where we’re building the Augusta plan in Arizona! You’ll find photos, interactive floor plans and more.
A beautiful ranch-style model home, the Augusta boasts a master suite with a spacious walk-in closet and master bath, as well as two additional bedrooms with a shared full bath. An open kitchen with a large center island overlooks both an inviting dining room and great room—each with direct access to a relaxing covered patio. Additional highlights of the Augusta plan include a 3-car garage with storage space and a conveniently located laundry room with a coat closet.
20