
Search results for "Augusta" in Home Design Ideas

 Richmond American
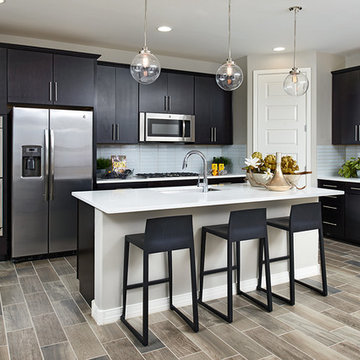
Gourmet kitchen | Visit our website to see where we’re building the Augusta plan in Arizona! You’ll find photos, interactive floor plans and more.
A beautiful ranch-style model home, the Augusta boasts a master suite with a spacious walk-in closet and master bath, as well as two additional bedrooms with a shared full bath. An open kitchen with a large center island overlooks both an inviting dining room and great room—each with direct access to a relaxing covered patio. Additional highlights of the Augusta plan include a 3-car garage with storage space and a conveniently located laundry room with a coat closet.
Find the right local pro for your project
 Augusta Fine Homes
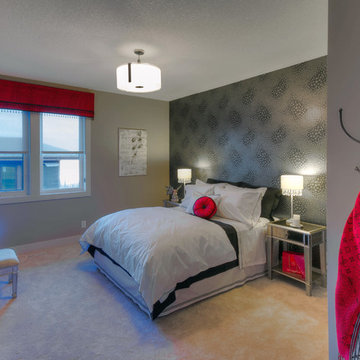
The large secondary bedroom features a private bathroom.
Bedroom - large contemporary bedroom idea in Calgary
Bedroom - large contemporary bedroom idea in Calgary
 Ted Wight- Dielmann Sotheby's International Realty
457 Osage Ridge Road
Augusta, MO 63332
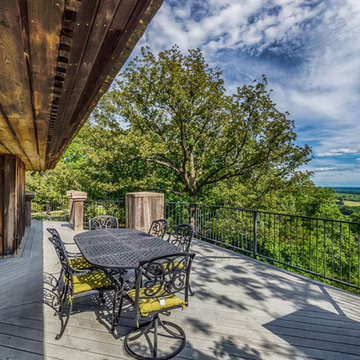
In a clearing atop a ridge, with woods all around and views for miles, sits this Bernoudy treasure - a very special 183 acre country estate in the heart of Missouri's wine country. Less than an hour from St. Louis, this architecturally significant 4,000 sq. ft. home enjoys commanding views of the Missouri River Valley. Intelligently designed for full-time living and gracious entertaining, the well-appointed, fully equipped and immaculately maintained house has 5 bedrooms, 2 bathrooms, a loft, 2 large terraces and 2 fireplaces. Cedar shake roof and old cypress interior wood walls framing huge windows add to its allure. A very special place. "Splendor in the Woods" some might say.
http://www.bernoudyestate.com
$2,176,000
Listed by Ted Wight, Dielmann Sotheby’s International Realty, 314-607-5555, tedwight@aol.com
Photo- Reed Radcliffe
 Augusta Fine Homes
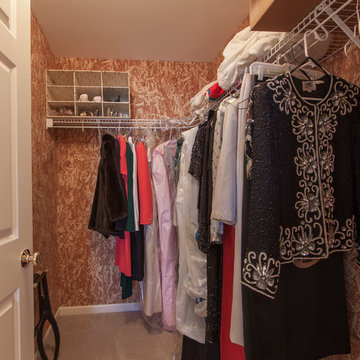
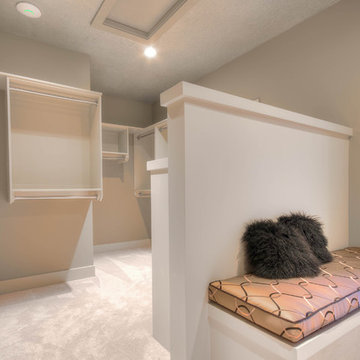
The master suite walk in closet will cater to even the finest of wardrobes.
Example of a transitional gender-neutral carpeted walk-in closet design in Calgary
Example of a transitional gender-neutral carpeted walk-in closet design in Calgary
 Outdoor Lighting Perspectives of Augusta & Oconee
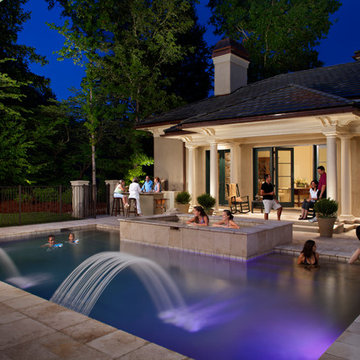
Our lights turn your pool or patio into an outdoor evening oasis, perfect for entertaining. Outdoor Lighting Perspectives of Augusta
Pool - traditional pool idea in Atlanta
Pool - traditional pool idea in Atlanta
 Augusta Aquatics
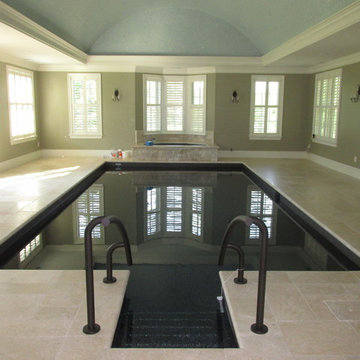
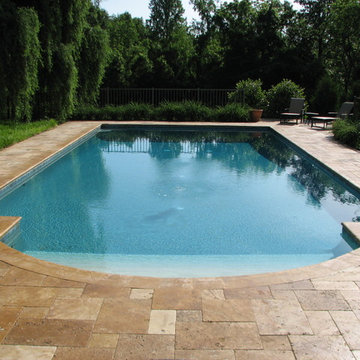
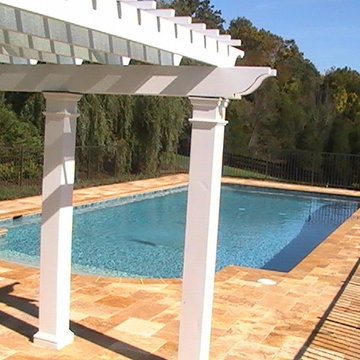
Augusta Aquatics Roman end swimming pool with travertine deck and blue plaster.
Example of a stone and rectangular pool design in Other
Example of a stone and rectangular pool design in Other


 Werschay Homes
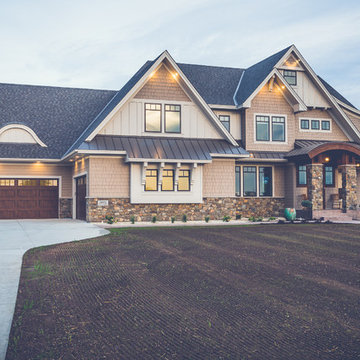
Custom Built Modern Home in Eagles Landing Neighborhood of Saint Augusta, Mn - Build by Werschay Homes.
-Steve Diamond Elements, #SDE
Mid-sized country dark wood floor entryway photo in Minneapolis with gray walls and a medium wood front door
Mid-sized country dark wood floor entryway photo in Minneapolis with gray walls and a medium wood front door

 User

UserInspiration for a mid-sized transitional medium tone wood floor multiuse home gym remodel in Edmonton with gray walls
 Texas Elite Custom Homes
Houston Photo Pro
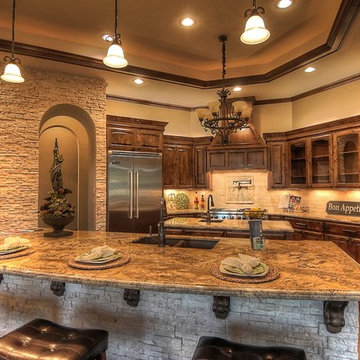
Inspiration for a large mediterranean l-shaped dark wood floor eat-in kitchen remodel in Houston with an undermount sink, raised-panel cabinets, dark wood cabinets, granite countertops, beige backsplash, stone tile backsplash, stainless steel appliances and an island
Inspiration for a large mediterranean l-shaped dark wood floor eat-in kitchen remodel in Houston with an undermount sink, raised-panel cabinets, dark wood cabinets, granite countertops, beige backsplash, stone tile backsplash, stainless steel appliances and an island
 Main Street Homes
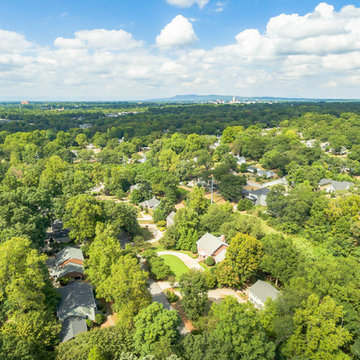
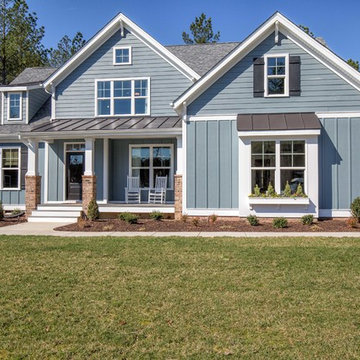
Build the Augusta II Home Plan by Main Street Homes! This stunning Energy Star® certified two-story home offers 9-foot ceilings on the first floor, an open floor plan, four bedrooms, three bathrooms, and a two-car garage. This versatile plan incorporates a dining room off the foyer that leads to a spacious gourmet kitchen with large island opening to a kitchen nook and 2-story great room. Located off of the garage, are a spacious laundry room, bathroom, and a guest bedroom or flex room. The first-floor private primary bedroom is located off of the great room and offers a large walk-in closet and en suite that includes a double vanity, garden tub, and shower with bench. The second floor has two bedrooms, a bathroom, and an expansive open loft. Additional options are available including a sunroom grand, screen porch, fifth bedroom suite, second floor Jack & Jill bathroom, and more to personalize this home to meet the way you want to live. To create your design for an Augusta II model, please go visit https://www.gomsh.com/plan/augusta-ii/interactive-floor-plan
 Davar & Co.
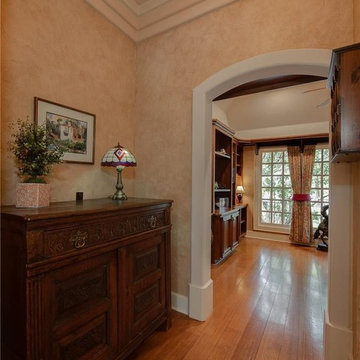
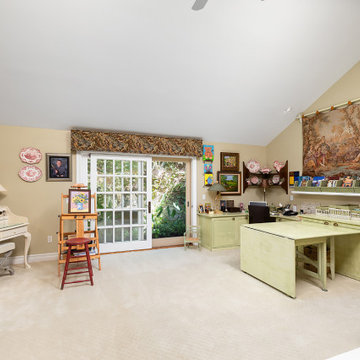
This recently renovated 5 bedroom plus office estate includes a mother-in-law suite with direct private access on the first floor, an in-home movie theater, first and second floor master bedrooms, family and living rooms with French style hand-carved cherry wood built-ins and fireplaces, all with brand-new hickory wood floors and designer paint throughout.
23 Augusta Ln
5BD/5BA - 5,962 SqFt
Call for Pricing and to set up a Private Showing 949.466.4845
Listed By Brandon Davar and Michael Davar of Davar & Co.
21