
Search results for "Augusta" in Home Design Ideas
 Main Street Homes

The Augusta II plan has a spacious great room that transitions into the kitchen and breakfast nook, and two-story great room. To create your design for an Augusta II floor plan, please go visit https://www.gomsh.com/plan/augusta-ii/interactive-floor-plan
Find the right local pro for your project
 Werschay Homes
Custom Built Modern Home in Eagles Landing Neighborhood of Saint Augusta, Mn - Build by Werschay Homes.
Living Room
Mid-sized elegant open concept dark wood floor living room photo in Minneapolis with blue walls, a corner fireplace, a stone fireplace and a media wall
Mid-sized elegant open concept dark wood floor living room photo in Minneapolis with blue walls, a corner fireplace, a stone fireplace and a media wall
 Augusta Fine Homes
Earl Raatz/Augusta Fine Homes

Entryway - mid-sized traditional ceramic tile and beige floor entryway idea in Calgary with a white front door and beige walls
Entryway - mid-sized traditional ceramic tile and beige floor entryway idea in Calgary with a white front door and beige walls
 Augusta Aquatics
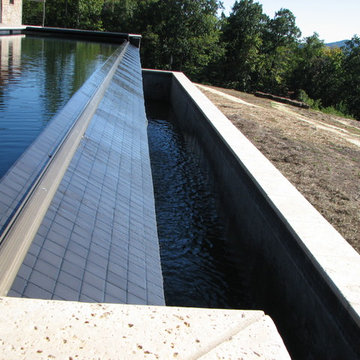
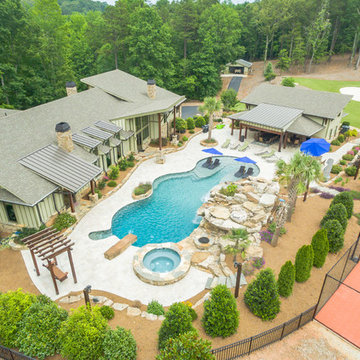
Augusta Aquatics Infinity edge swimming pool with auto cover, spa and water feature.
Stone and rectangular pool photo in Other
Stone and rectangular pool photo in Other
 Augusta Fine Homes
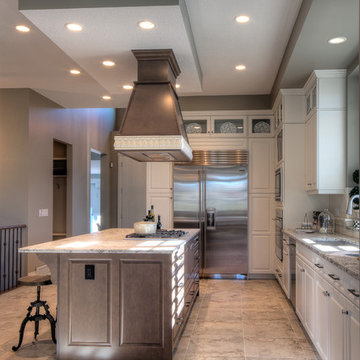
Cabinet Finish: Smooth White
Doorstyle: Medici
Island Cabinet & Hood Finish: Cape Cod Grey
Island Doorstyle: Maple Windsor
Countertops: Granite - Ice Brown
Blacksplash: Tile - Folio 3x6 Crackled Ivory
Flooring: Tile 20 x 20 Pyramid Grigio
Appliances: Wolf Gas, Sub Zero, Asko
Photos: Earl Raatz/Augusta Fine Homes
 AugustaRoad.com Realty
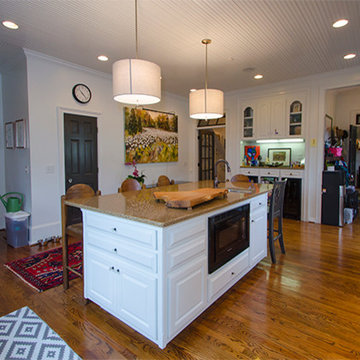
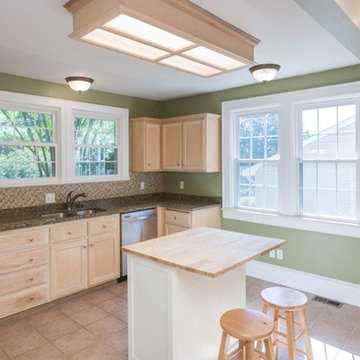
Light, Bright Kitchen with new appliances and granite countertops
Kitchen - kitchen idea in Other
Kitchen - kitchen idea in Other
 Augusta Fine Homes
Earl Raatz/Augusta Fine Homes

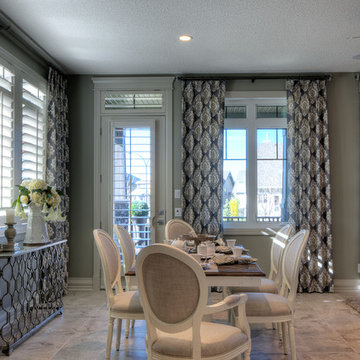
Inspiration for a mid-sized timeless ceramic tile and beige floor great room remodel in Calgary with gray walls and no fireplace
Inspiration for a mid-sized timeless ceramic tile and beige floor great room remodel in Calgary with gray walls and no fireplace

27