
Search results for "Augusta" in Home Design Ideas

Find the right local pro for your project
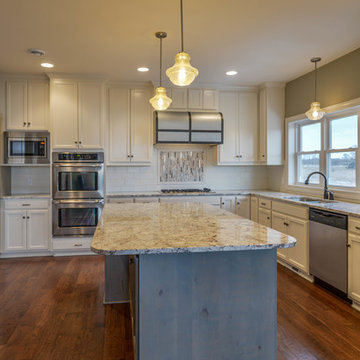
 Werschay Homes
Custom Built Home By Werschay Homes In The Stunning Eagles Landing Neighborhood of Saint Augusta.
-James Grey Photography
Example of a mid-sized classic u-shaped dark wood floor eat-in kitchen design in Minneapolis with a double-bowl sink, flat-panel cabinets, white cabinets, granite countertops, white backsplash, ceramic backsplash, stainless steel appliances and an island
Example of a mid-sized classic u-shaped dark wood floor eat-in kitchen design in Minneapolis with a double-bowl sink, flat-panel cabinets, white cabinets, granite countertops, white backsplash, ceramic backsplash, stainless steel appliances and an island
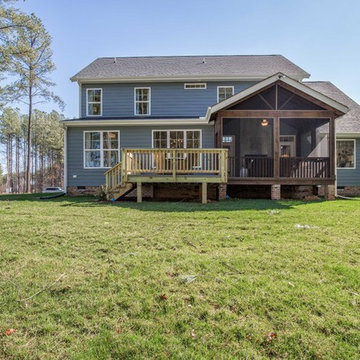
 Main Street Homes
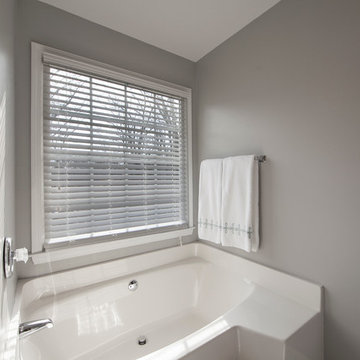
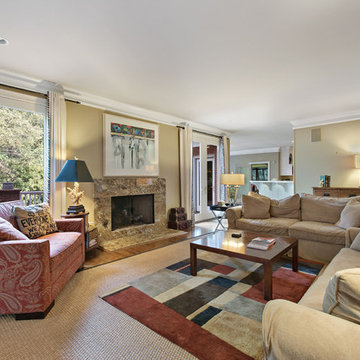
Build the Augusta II Home Plan by Main Street Homes! This stunning Energy Star® certified two-story home offers 9-foot ceilings on the first floor, an open floor plan, four bedrooms, three bathrooms, and a two-car garage. This versatile plan incorporates a dining room off the foyer that leads to a spacious gourmet kitchen with large island opening to a kitchen nook and 2-story great room. Located off of the garage, are a spacious laundry room, bathroom, and a guest bedroom or flex room. The first-floor private primary bedroom is located off of the great room and offers a large walk-in closet and en suite that includes a double vanity, garden tub, and shower with bench. The second floor has two bedrooms, a bathroom, and an expansive open loft. Additional options are available including a sunroom grand, screen porch, fifth bedroom suite, second floor Jack & Jill bathroom, and more to personalize this home to meet the way you want to live. To create your design for an Augusta II model, please go visit https://www.gomsh.com/plan/augusta-ii/interactive-floor-plan
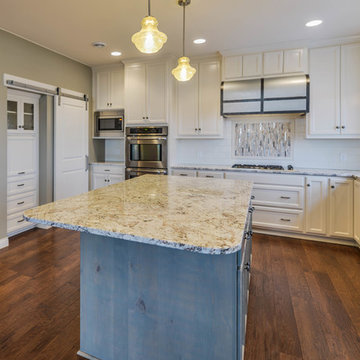 Werschay Homes
Custom Built Modern Home in Eagles Landing Neighborhood of Saint Augusta, Mn - Build by Werschay Homes.
-James Grey Photography
Eat-in kitchen - mid-sized traditional u-shaped dark wood floor eat-in kitchen idea in Minneapolis with a double-bowl sink, flat-panel cabinets, white cabinets, granite countertops, white backsplash, ceramic backsplash, stainless steel appliances and an island
Eat-in kitchen - mid-sized traditional u-shaped dark wood floor eat-in kitchen idea in Minneapolis with a double-bowl sink, flat-panel cabinets, white cabinets, granite countertops, white backsplash, ceramic backsplash, stainless steel appliances and an island
 Main Street Homes
The Augusta II plan has a spacious great room that transitions into the kitchen and breakfast nook, and two-story great room. To create your design for an Augusta II floor plan, please go visit https://www.gomsh.com/plan/augusta-ii/interactive-floor-plan

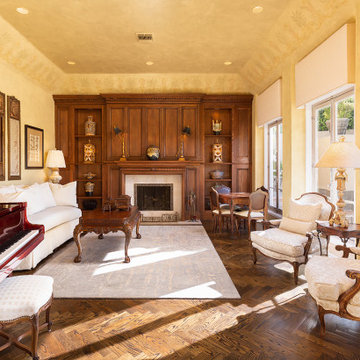
 Davar & Co.
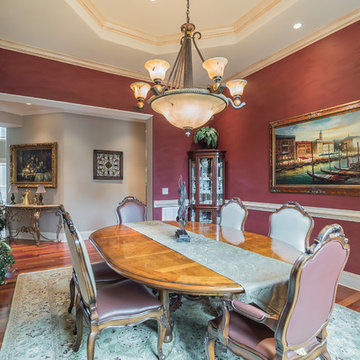
The classical formal dining room and elegant living room are framed by centuries aged windows brought in from Europe. The 200 year old fireplace mantle has been transported from it's European home and now contributes to the heart of 23 Augusta.
 Augusta Aquatics
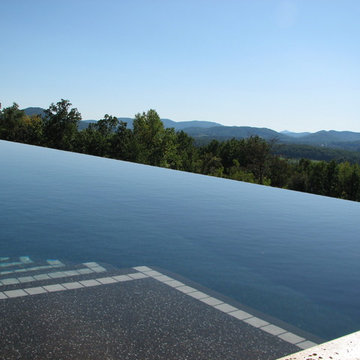
Augusta Aquatics Infinity edge swimming pool with auto cover, spa and water feature.
Inspiration for a stone and rectangular pool remodel in Other
Inspiration for a stone and rectangular pool remodel in Other
 Davar & Co.
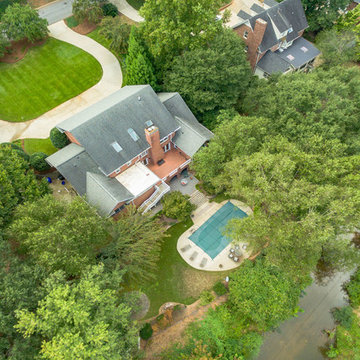
Panoramic sunset, gulf course, and city lights views from the flawlessly landscaped backyard allow for illustrious entertaining or cozying up by the outdoor fireplace amidst the picturesque french garden. Walking distance to Fashion Island, shops, restaurants, and within minutes to the beach and bay, opportunity awaits at this crème de la crème French Chateau within the prestigious guard gated community of Big Canyon. 23 Augusta Ln 5BD/5BA - 5,962 SqFt Call for Pricing and to set up a Private Showing 949.466.4845 Listed By Brandon Davar and Michael Davar of Davar & Co.
 Augusta Fine Homes
Earl Raatz/Augusta Fine Homes
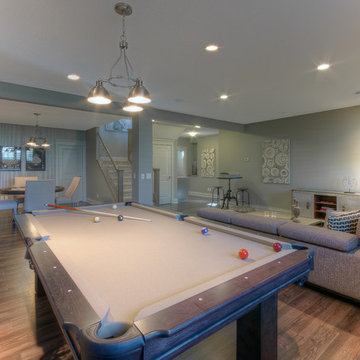
Mid-sized elegant underground vinyl floor and beige floor basement photo in Calgary with gray walls
Mid-sized elegant underground vinyl floor and beige floor basement photo in Calgary with gray walls
31