
Search results for "Augusta" in Home Design Ideas


 Main Street Homes
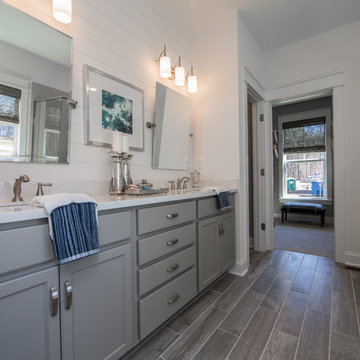
Primary Bath - Transitional primary bath with double sink bathroom vanity, vanity lighting, gray flooring, and side by side shower and soaking tub. (SHIPLAP WALL NOT OFFERED) To create your design for an Augusta II floor plan, please go visit https://www.gomsh.com/plan/augusta-ii/interactive-floor-plan
Find the right local pro for your project



 SAB Homes LLC
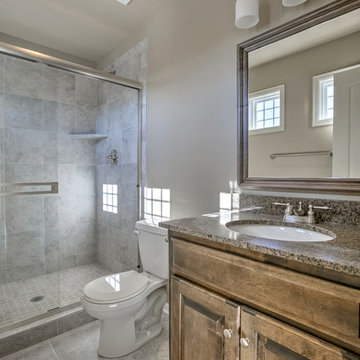
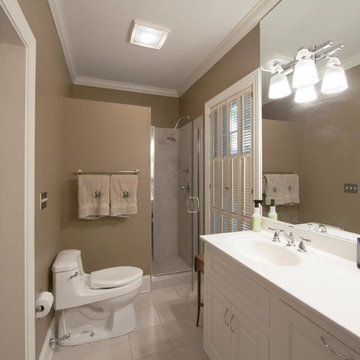
Guest bathroom of the Augusta with Den at Cider Mill Ridge at the National.
Photography by Brandon Bamesberger
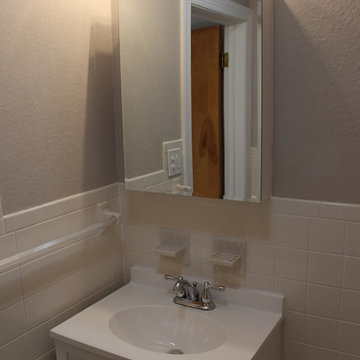
Bathroom - traditional 3/4 gray tile ceramic tile and beige floor bathroom idea in Kansas City with raised-panel cabinets, medium tone wood cabinets, granite countertops, gray walls, a two-piece toilet and an undermount sink
Bathroom - traditional 3/4 gray tile ceramic tile and beige floor bathroom idea in Kansas City with raised-panel cabinets, medium tone wood cabinets, granite countertops, gray walls, a two-piece toilet and an undermount sink
 Werschay Homes
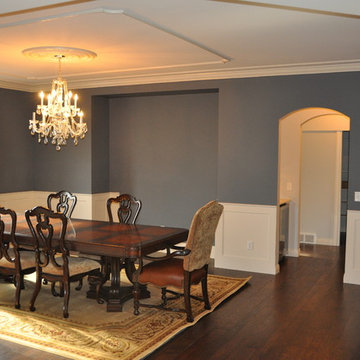
Custom Built Modern Home in Eagles Landing Neighborhood of Saint Augusta, Mn - Build by Werschay Homes.
Custom Dining Area
Inspiration for a mid-sized timeless dark wood floor enclosed dining room remodel in Minneapolis with blue walls
Inspiration for a mid-sized timeless dark wood floor enclosed dining room remodel in Minneapolis with blue walls


 Hannah Shields, Realtor with Augusta Realty Group
Powder room - traditional beige tile and ceramic tile ceramic tile powder room idea in Other with white cabinets, beige walls and a drop-in sink


 Augusta Fine Homes
Earl Raatz
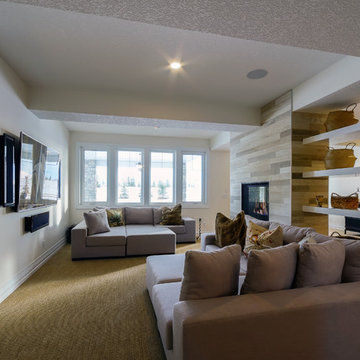
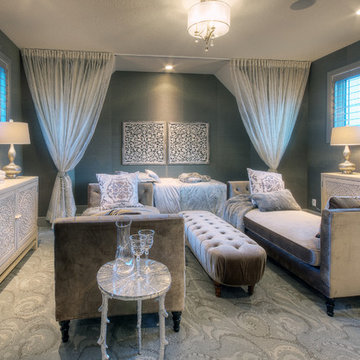
Example of a mid-sized classic girl carpeted kids' room design in Calgary with gray walls
Example of a mid-sized classic girl carpeted kids' room design in Calgary with gray walls
44