
Search results for "Augusta" in Home Design Ideas

Find the right local pro for your project
 AugustaRoad.com Realty
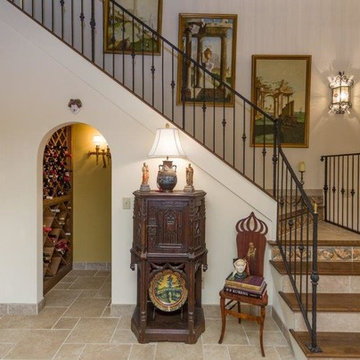
Wrought Iron Railings and Beautiful Tile work on Stairs
Inspiration for a staircase remodel in Other
Inspiration for a staircase remodel in Other
 Demlang Builders
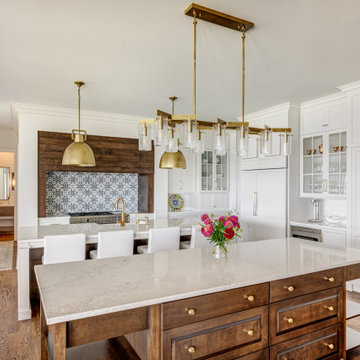
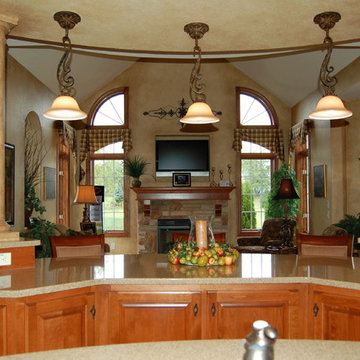
The heart of the Augusta is the stunning gourmet kitchen featuring double islands, an arched stone cooking niche, a large walk in pantry and faux stone columns. A cozy hearth room, complete with a warming fireplace, is attached making this space ideal for entertaining.
 HomeClick
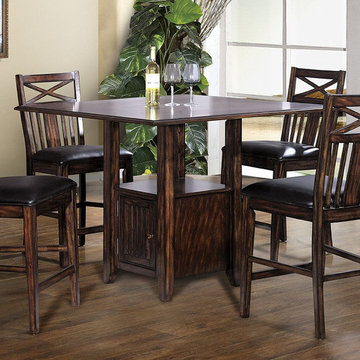
ECI Furniture Augusta 36"H Square Dining Table in Distressed Cherry
Casual Dining in a beautifully detailed rustic mahogany finish. Features a sharp table base with storage. 46" square table is perfect for entertaining up to 8 people.


 AugustaRoad.com Realty
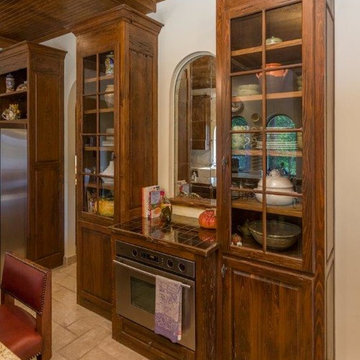
Custom Wood Cabinets Flank the Wall Oven
Inspiration for a kitchen remodel in Other
Inspiration for a kitchen remodel in Other
 SAB Homes LLC
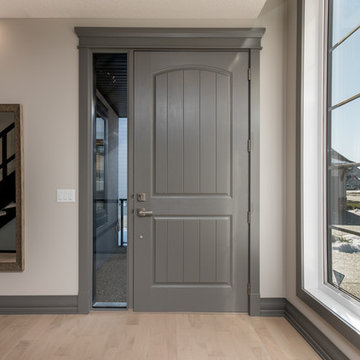
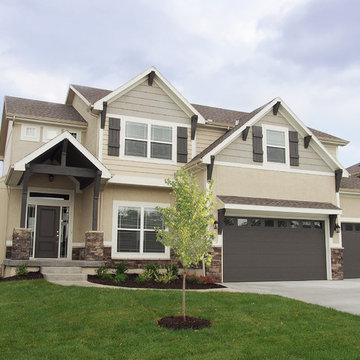
The Augusta floor plan offers wide open main floor spaces, a modern kitchen, formal dining, breakfast nook, gas fireplace with built-ins. Upstairs are four bedrooms and three bathrooms. The master suite has a fabulous tiled walk-in shower, jetted tub and dual vanities.


 Werschay Homes
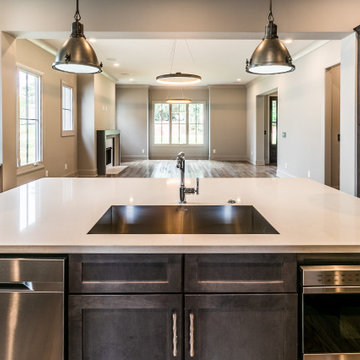
Custom Built Modern Home in Eagles Landing Neighborhood of Saint Augusta, Mn - Build by Werschay Homes.
-James Gray Photography
Inspiration for a large farmhouse galley kitchen pantry remodel in Minneapolis with flat-panel cabinets, white cabinets and two islands
Inspiration for a large farmhouse galley kitchen pantry remodel in Minneapolis with flat-panel cabinets, white cabinets and two islands
 Augusta Fine Homes
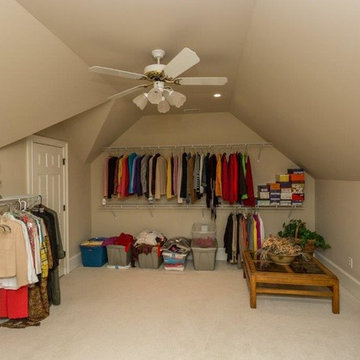
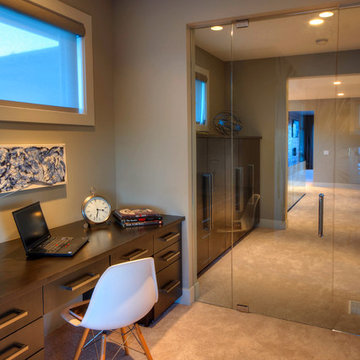
pocket study is built within the bonus room for those who want to be studious but remain where the action is.
Inspiration for a small contemporary built-in desk carpeted study room remodel in Calgary with gray walls
Inspiration for a small contemporary built-in desk carpeted study room remodel in Calgary with gray walls
40