
Search results for "Ausklingen" in Home Design Ideas



Find the right local pro for your project


 Skelly Build
Bath 3
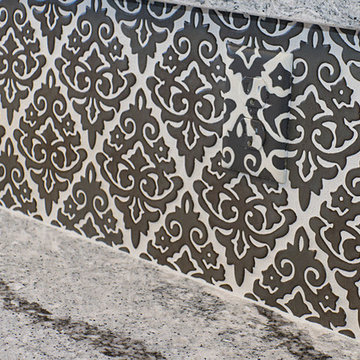
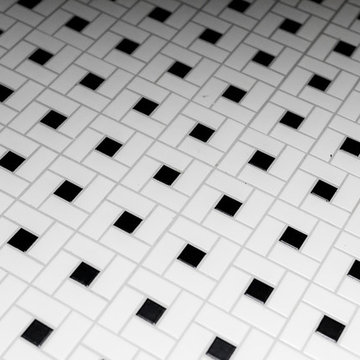
For the downstairs third bath, the first step was deoming out the flooring, shower, vanity area and electrical. After that, new framing was done for the expansion of the shower. A new shower niche and shower curb were tiled in a black and white mosaic, above that the shower walls were made up of ceramic tiles that connected to the half tile walls in the overall bathroom. The bathroom floor was made up of matte black hex tile. Electrically, all the light fixtures were replaced with sconce lights. A pony wall was built to separate the vanity and toilet. The last installation was the new custom-built oak vanity. After being sealed, a new granite countertop was installed above.





 Joe Metzer
This 14 floors building used 2 different textures and colors of Elastic Stone for covering its exterior walls.
The lightness and the easy installment reduced half of the time and money they anticipated.
This building is now under 25 years of warranty!





 Sagiper North America
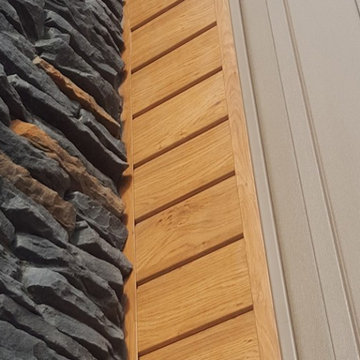
The new Midtown Community in Airdrie, Alberta showcases our SAGIWALL REF# 79 Knotty Maple on the exterior of the homes built by Shane Homes.


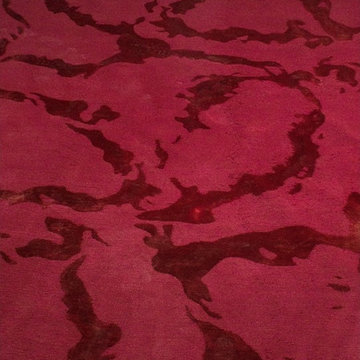
 Resiklo Design
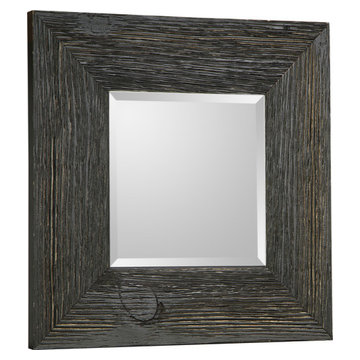
PRODUCT # 12760
DIMENSIONS L 144.0" × W 144.0"
REDUCED PRICE $3,349.00
Example of a trendy home design design in New York
Example of a trendy home design design in New York
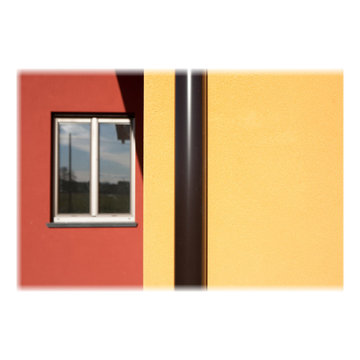
 Ottoni Enrico Design
Progetto di Archibiolab (Noale - Ottoni - Rossi)
Casa a struttura portante in legno. Bio-comfort...
Mid-sized contemporary exterior home idea in Bologna
Mid-sized contemporary exterior home idea in Bologna

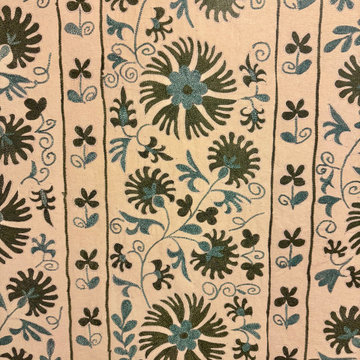
 Wallpaper Showroom by Parfait
This project showcases a bold floral pattern applied to a tall feature wall with a sloped wooden ceiling. Despite the surface texture, we achieved a smooth, seamless finish that highlights the beauty of the design and enhances the entire room.

71