
Search results for "Austin roofing" in Home Design Ideas

 Geschke Group Architecture
Jerry Hayes
Pool - mid-sized farmhouse backyard rectangular infinity pool idea in Austin
Pool - mid-sized farmhouse backyard rectangular infinity pool idea in Austin

 Dawn Hearn Interior Design
Stone columns, wood beam details, and large windows add interest to the front elevation of this Texas transitional house.
Tre Dunham with Fine Focus Photography
 Element 5 Architecture
This renovated home in Clarksville was modeled a!er a lo! that the English homeowner, Sharon Miller, once lived in in London, with the idea that she could cook, entertain, and have fires in one room. Richard Hughes of Element 5 Architecture helped bring her vision to life. In the kitchen, maple and stainless-steel cabinet fronts and custom-made floating shelves are lit up with LED lighting that Miller saw used at a cozy bar in New York City’s Gramercy Park neighborhood. The industrial look Miller and Hughes were a!er was solidified with the exposed brick wall, which is ironically called English Pub. Hughes worked to maintain the small scale found throughout Clarksville while making the home more convenient by adding a second-floor work studio and an attic guest room. Miller says: “I love the open beamthat really create a sense of warmth and sturdiness. The Edwardian cast-iron fireplace surround wasfound in a London salvage yard and shipped over… It makes me feel connected to home. It’s wonderful to work in the studio surrounded by trees even though I’m in the heart of Austin.” Photograph by Andrea Calo.
Find the right local pro for your project
 Vogel Builders
Front exterior
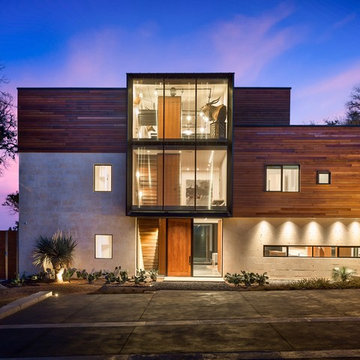
Contemporary multicolored three-story mixed siding flat roof idea in Austin
Contemporary multicolored three-story mixed siding flat roof idea in Austin

Sponsored
Westerville, OH

Custom Home Works
Franklin County's Award-Winning Design, Build and Remodeling Expert
 Eppright Homes, LLC

Located in the Exemplary Lake Travis ISD and the new Las Colinas del Lago at Serene Hills subdivision with ease of access to the heart of Lakeway and TX HWY 71.
Neighborhood amenities include miles of hike and bike trails and outdoor recreation.
 FAB Architecture
Nick Johnson

Mid-sized trendy front yard tile patio photo in Austin with a roof extension
Mid-sized trendy front yard tile patio photo in Austin with a roof extension
 Carty Custom Builders, LLC

Mid-sized mid-century modern gray two-story wood flat roof photo in Austin with a green roof
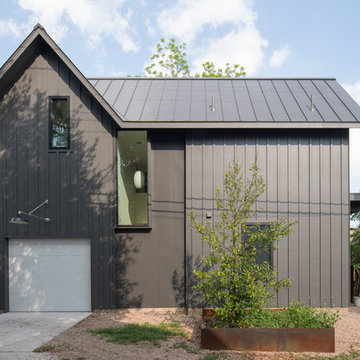
 Don Harris, Architect
Example of a transitional gray two-story gable roof design in Austin with a metal roof
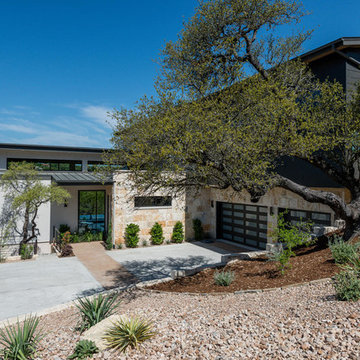
 FORGE CRAFT ARCHITECTURE + DESIGN
James Bruce
Mid-sized modern beige two-story stone gable roof idea in Austin
Mid-sized modern beige two-story stone gable roof idea in Austin
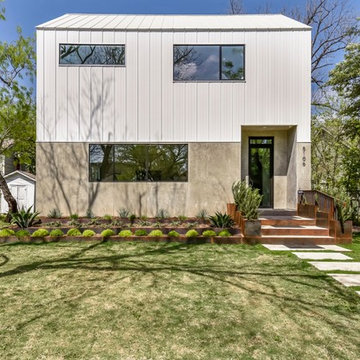
 Elite Austin
Inspiration for a contemporary multicolored two-story mixed siding house exterior remodel in Austin with a hip roof and a metal roof


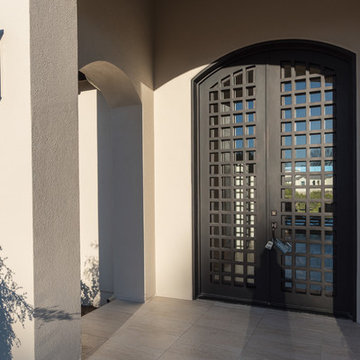 Eppright Homes, LLC
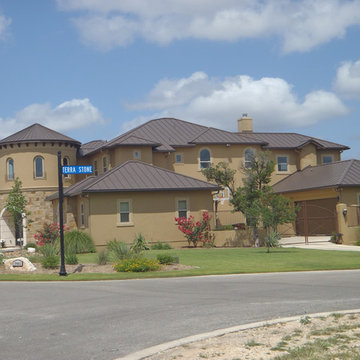
Custom Santa Barbara Estate. Great location in Spanish Oaks at hilltop across the street from neighborhood hilltop park! Huge flat backyard with plenty of room for OPTIONAL pool - see photos for plan. Great views, separate access from outside to guest suite. Built by Eppright homes, LLC, HBA of Greater Austin's 2016 Custom Builder of the Year.
 Cabinet Nest
Modern home exterior at twilight — full home cabinetry project by Cabinet Nest, Austin, TX.
Inspiration for a contemporary gray two-story mixed siding gable roof remodel in Austin with a metal roof and a black roof
Inspiration for a contemporary gray two-story mixed siding gable roof remodel in Austin with a metal roof and a black roof

 austin outdoor design
Tiltshift Studio
Design ideas for a contemporary side yard formal garden in Austin with decking.
Design ideas for a contemporary side yard formal garden in Austin with decking.

Sponsored
Columbus, OH

Hope Restoration & General Contracting
Columbus Design-Build, Kitchen & Bath Remodeling, Historic Renovations
 Quality Roofing
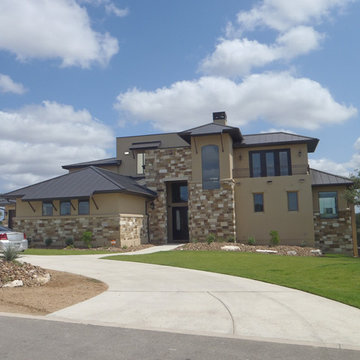
Large trendy beige two-story mixed siding exterior home photo in Austin with a hip roof
 RoofsOnly.com

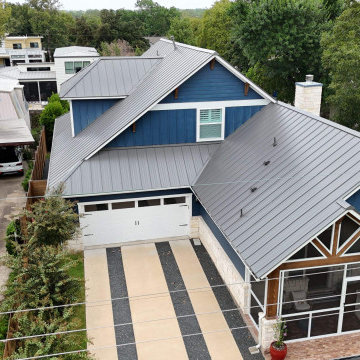
This Austin home suffered severe hail damage. The homeowners wanted to upgrade from standard Architectural shingles to a more durable, energy-efficient solution. We installed a 24-gauge Standing Seam Metal Roof in Charcoal Grey. This system not only modernizes the farmhouse aesthetic but also offers a Class 4 impact rating, lowering their insurance premiums. Project completed in 3 days with full site cleanup.

 Matt Fajkus Architecture
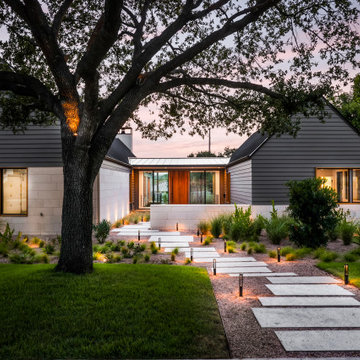
Balanced shade, dappled sunlight, and tree canopy views are the basis of the 518 Sacramento Drive house design. The entry is on center with the lot’s primary Live Oak tree, and each interior space has a unique relationship to this central element.
Composed of crisply-detailed, considered materials, surfaces and finishes, the home is a balance of sophistication and restraint. The two-story massing is designed to allow for a bold yet humble street presence, while each single-story wing extends through the site, forming intimate outdoor and indoor spaces.
Photo: Brian Mihealsick
7