
Search results for "Austin" in Home Design Ideas

 FAB Architecture
Nick Johnson
Example of a huge trendy u-shaped medium tone wood floor eat-in kitchen design in Austin with an undermount sink, flat-panel cabinets, light wood cabinets, marble countertops, paneled appliances and two islands
Example of a huge trendy u-shaped medium tone wood floor eat-in kitchen design in Austin with an undermount sink, flat-panel cabinets, light wood cabinets, marble countertops, paneled appliances and two islands

 Ariel Bleich Design
Example of a transitional u-shaped medium tone wood floor, brown floor and exposed beam open concept kitchen design in Austin with a farmhouse sink, shaker cabinets, white cabinets, quartz countertops, gray backsplash, stainless steel appliances, an island and white countertops

 Barley|Pfeiffer Architecture
Photos by Alan K. Barley, AIA
Walk-in pantry, pantry with window, window, wood floor, screened in porch, Austin luxury home, Austin custom home, BarleyPfeiffer Architecture (Best of Houzz 2015 for Design) , BarleyPfeiffer, wood floors, sustainable design, sleek design, pro work, modern, low voc paint, interiors and consulting, house ideas, home planning, 5 star energy, high performance, green building, fun design, 5 star appliance, find a pro, family home, elegance, efficient, custom-made, comprehensive sustainable architects, barley & Pfeiffer architects, natural lighting, AustinTX, Barley & Pfeiffer Architects, professional services, green design, Screened-In porch, Austin luxury home, Austin custom home, BarleyPfeiffer Architecture, wood floors, sustainable design, sleek design, modern, low voc paint, interiors and consulting, house ideas, home planning, 5 star energy, high performance, green building, fun design, 5 star appliance, find a pro, family home, elegance, efficient, custom-made, comprehensive sustainable architects, natural lighting, Austin TX, Barley & Pfeiffer Architects, professional services, green design, curb appeal, LEED, AIA,
Featured in September 12th, 2014's Wall Street Journal http://online.wsj.com/articles/the-rise-of-the-super-pantry-1410449896
Find the right local pro for your project
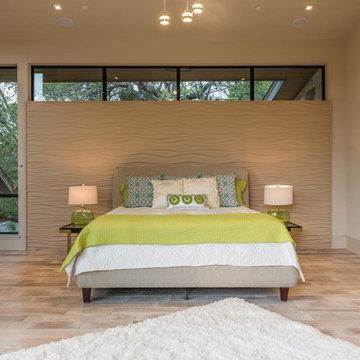
 FORGE CRAFT ARCHITECTURE + DESIGN
James Bruce
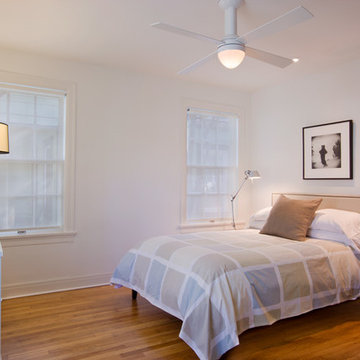
Example of a mid-sized minimalist master light wood floor bedroom design in Austin with beige walls and no fireplace
Example of a mid-sized minimalist master light wood floor bedroom design in Austin with beige walls and no fireplace
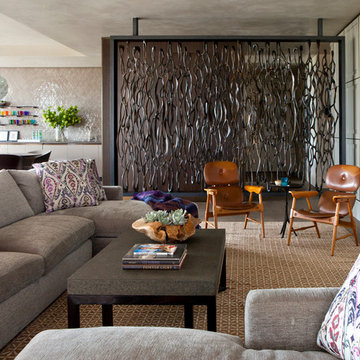 FAB Architecture
Nick Johnson
Inspiration for a large contemporary open concept carpeted family room remodel in Austin with beige walls
Inspiration for a large contemporary open concept carpeted family room remodel in Austin with beige walls

 FORGE CRAFT ARCHITECTURE + DESIGN
James Bruce

Mid-sized minimalist light wood floor great room photo in Austin with beige walls
Mid-sized minimalist light wood floor great room photo in Austin with beige walls
 FORGE CRAFT ARCHITECTURE + DESIGN
James Bruce

Inspiration for a large modern backyard tile and rectangular infinity hot tub remodel in Austin
Inspiration for a large modern backyard tile and rectangular infinity hot tub remodel in Austin
 Double B Design, LLC
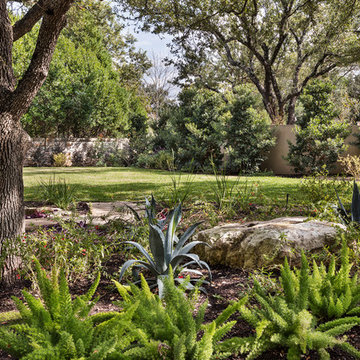
Privacy screening from headlights and vehicular traffic provides a safe and pleasant lawn area for gatherings, entertainment and open space. The foreground planting areas create interest by varying textures, color and seaonsal interest.
Photography by Rachel Paul Photography
 FAB Architecture

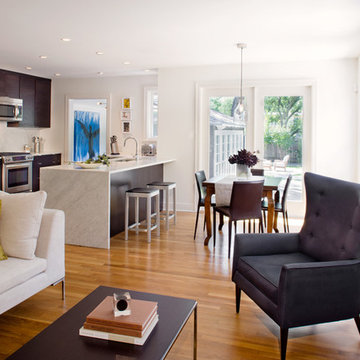
Inspiration for an eclectic kitchen remodel in Austin with open cabinets, stone slab backsplash and stainless steel appliances
 Double B Design, LLC
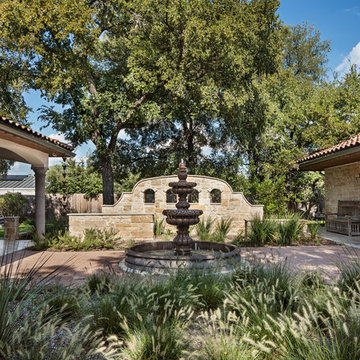
Courtyard space connecting the main house and guest quarters. Softened and seperated by mass planting beds, accentuated by a central water feature and terrace level decorative walls tie the landscape hardscapes into the house architecture.
Photo by Rachel Paul Malkowski
 Double B Design, LLC

Courtyard space connecting the guest quarters and main house.
Photo by Rachel Paul Malkowski
Design ideas for a small southwestern full sun courtyard stone formal garden in Austin for summer.
Design ideas for a small southwestern full sun courtyard stone formal garden in Austin for summer.
 Double B Design, LLC
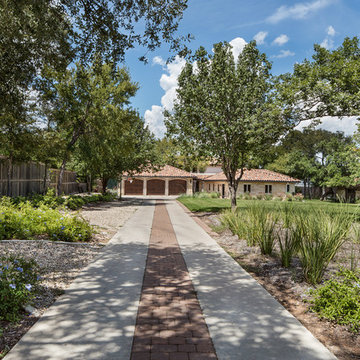
Entry drive to the main house and guest quarters past gated entry. Mass plantings form the open paly lawn utilized for soccer and football games along with accent plantings and quarry block seating in shaded spots.
Photo by Rachel Paul Malkowski
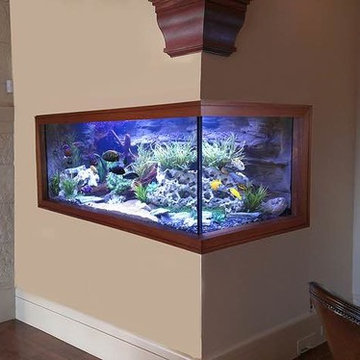


 austin outdoor design
Tiltshift Studio
Design ideas for a contemporary side yard formal garden in Austin with decking.
Design ideas for a contemporary side yard formal garden in Austin with decking.
 Double B Design, LLC
Elevated spa cascading into pool provides the acoustics of a water feature and the stunning views from the highpoint on the property overlooking the lake below.
Photo by Rachel Paul Malkowski

 Webber + Studio, Architects
ArcherShot Photography
Inspiration for a 1950s staircase remodel in Austin
Inspiration for a 1950s staircase remodel in Austin
 FAB Architecture
Nick Johnson

Living room - huge contemporary formal and open concept medium tone wood floor living room idea in Austin with beige walls, a standard fireplace, a plaster fireplace and no tv
Living room - huge contemporary formal and open concept medium tone wood floor living room idea in Austin with beige walls, a standard fireplace, a plaster fireplace and no tv
3