
Search results for "Austin" in Home Design Ideas

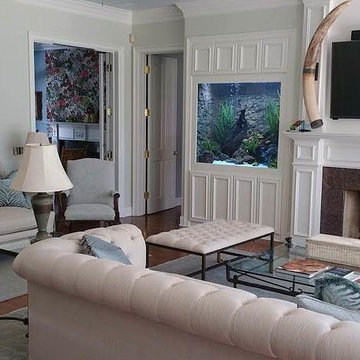
Inspiration for a large mediterranean brown floor living room library remodel in Austin with white walls and a standard fireplace

Example of a large minimalist master brown tile and ceramic tile freestanding bathtub design in Austin with blue walls
 Allison Jaffe Interior Design LLC
Brio Photography
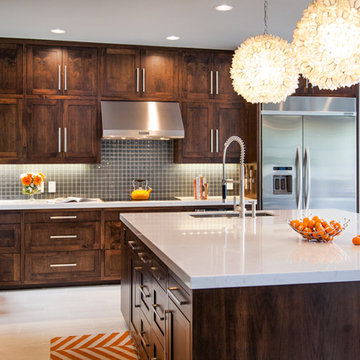
Trendy l-shaped eat-in kitchen photo in Austin with an undermount sink, shaker cabinets, dark wood cabinets, quartzite countertops, blue backsplash, glass tile backsplash and stainless steel appliances
Trendy l-shaped eat-in kitchen photo in Austin with an undermount sink, shaker cabinets, dark wood cabinets, quartzite countertops, blue backsplash, glass tile backsplash and stainless steel appliances
Find the right local pro for your project
 FAB Architecture
Nick Johnson


Example of a huge trendy formal and open concept medium tone wood floor living room design in Austin with beige walls, no tv, a standard fireplace and a plaster fireplace
Example of a huge trendy formal and open concept medium tone wood floor living room design in Austin with beige walls, no tv, a standard fireplace and a plaster fireplace
 FORGE CRAFT ARCHITECTURE + DESIGN
James Bruce
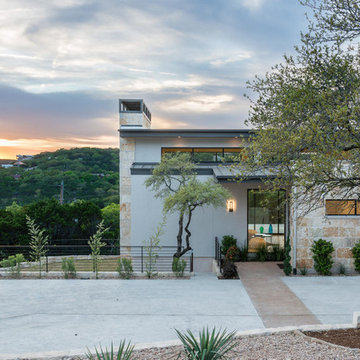
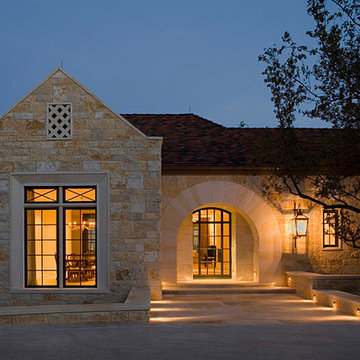
Mid-sized minimalist beige two-story stone gable roof photo in Austin
Mid-sized minimalist beige two-story stone gable roof photo in Austin

 Allison Jaffe Interior Design LLC
Brio Photography
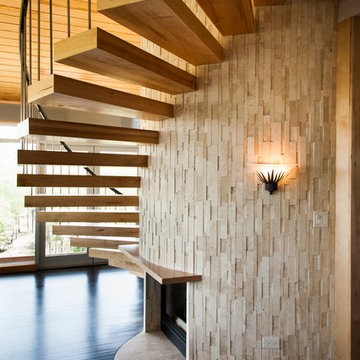
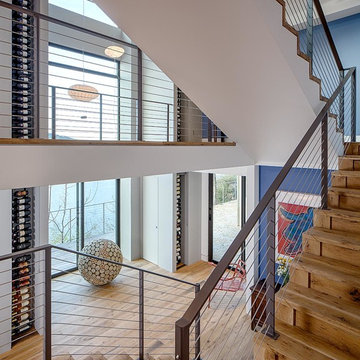
Staircase - contemporary wooden curved open staircase idea in Austin
Staircase - contemporary wooden curved open staircase idea in Austin
 FAB Architecture
Ryan Ford

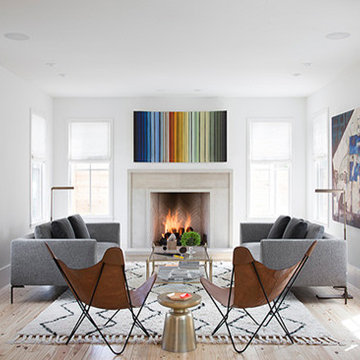
Large 1960s open concept light wood floor living room photo in Austin with white walls, a standard fireplace, a stone fireplace and no tv
Large 1960s open concept light wood floor living room photo in Austin with white walls, a standard fireplace, a stone fireplace and no tv

 DANE AUSTIN INTERIOR DESIGN Boston & Cambridge
A nostalgic but modern hue covers the walls and ceiling of the living room. The oil painting centered over the heirloom chevron settee offers a chance to pull color for a painterly palette. The ceiling fixture is made of twigs.
Photograph © Eric Roth Photography.
A love of blues and greens and a desire to feel connected to family were the key elements requested to be reflected in this home.
Project designed by Boston interior design studio Dane Austin Design. They serve Boston, Cambridge, Hingham, Cohasset, Newton, Weston, Lexington, Concord, Dover, Andover, Gloucester, as well as surrounding areas.
For more about Dane Austin Design, click here: https://daneaustindesign.com/
To learn more about this project, click here:
https://daneaustindesign.com/roseclair-residence

 Dawn Hearn Interior Design
Fine Focus Photography - Tre Dunham
Kitchen - transitional kitchen idea in Austin with a single-bowl sink, raised-panel cabinets, medium tone wood cabinets, multicolored backsplash, stainless steel appliances and matchstick tile backsplash
Kitchen - transitional kitchen idea in Austin with a single-bowl sink, raised-panel cabinets, medium tone wood cabinets, multicolored backsplash, stainless steel appliances and matchstick tile backsplash
 Allison Jaffe Interior Design LLC
The focal point of the space is both the free standing club foot tub and the shower. The client had the tub custom painted. I designed the shower to accommodate two people with his and her sides. The linen tower was removed to free up space for the new water closet and shower. Each vanity was created to maximize space, so drawers were included in the middle portion of the cabinet. There is porcelain tile from floor to ceiling in the entire space for easy maintenance. Chrome was used as accents throughout the space as seen in the sinks, faucets and other fixtures. A wall of tile in the shower acts a focal point on the opposite end of the room.
Photographer: Brio Yiapon
 Allison Jaffe Interior Design LLC
The focal point of the space is both the free standing club foot tub and the shower. The client had the tub custom painted. I designed the shower to accommodate two people with his and her sides. The linen tower was removed to free up space for the new water closet and shower. Each vanity was created to maximize space, so drawers were included in the middle portion of the cabinet. There is porcelain tile from floor to ceiling in the entire space for easy maintenance. Chrome was used as accents throughout the space as seen in the sinks, faucets and other fixtures. A wall of tile in the shower acts a focal point on the opposite end of the room.
Photographer: Brio Yiapon
 Allison Jaffe Interior Design LLC
Brio Photography

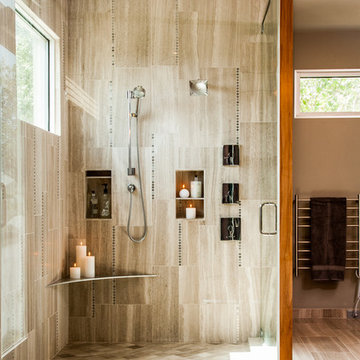
Doorless shower - contemporary gray tile and stone tile doorless shower idea in Austin with an undermount sink, flat-panel cabinets, dark wood cabinets and quartzite countertops
Doorless shower - contemporary gray tile and stone tile doorless shower idea in Austin with an undermount sink, flat-panel cabinets, dark wood cabinets and quartzite countertops
5