
Search results for "Australia's" in Home Design Ideas
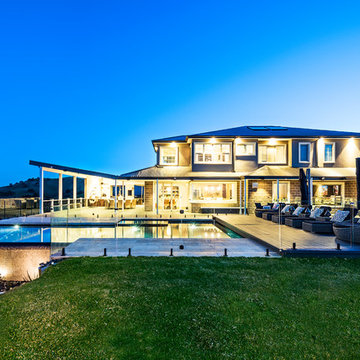
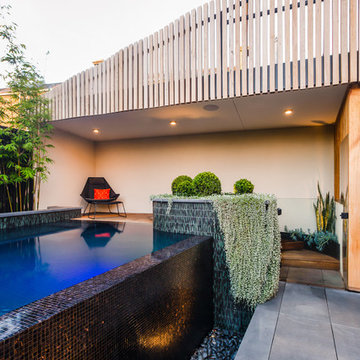
 C.O.S Design
Designed by C.O.S Design – Kilmore Project www.cosdesign.com.au Photo by, Tim Turner Photography Construction by, Esjay Landscapes & 37 South Pools
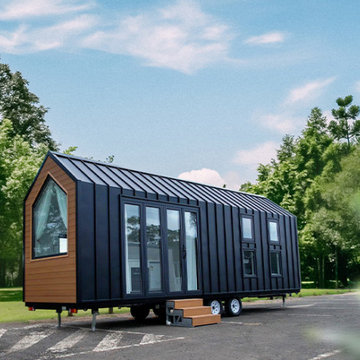
 Deepblue Smarthouse Co., Ltd
The Queensland Tiny House on Wheels is the latest innovative product developed by DEEPBLUE SMARTHOUSE, combining functionality, mobility, and modern aesthetics. This model is set to be shipped to Australia, showcasing the company’s commitment to quality and cutting-edge design in prefabricated housing solutions.
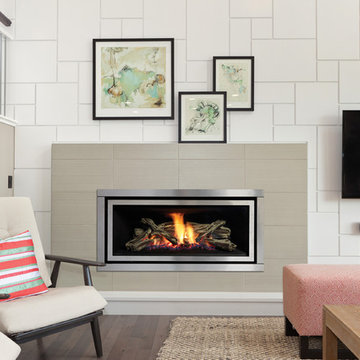
 Regency Fireplace Products Australia
The Regency Greenfire™ adds modern expression to any living space with today’s sleek, linear styling. This series features seamless design and beautiful wide angle flames set on a coastal driftwood log fire. Efficient, clean-burning zone heating has never been more stylish!
Find the right local pro for your project
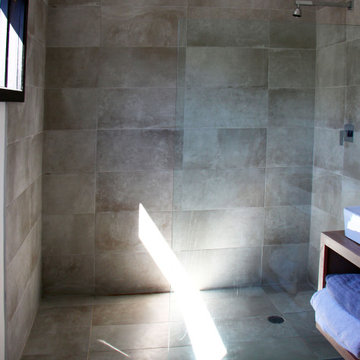
 nea studio
New construction of a Sag Harbor residence located in the historic neighborhood. The modern, airy home is inspired by the client’s years living and surfing in Australia, with all-natural materials and minimal beige and grey beachy palette. The skillfully crafted wooden window and door frames are handmade by the Australian builder, who also fabricates wooden surfboards.
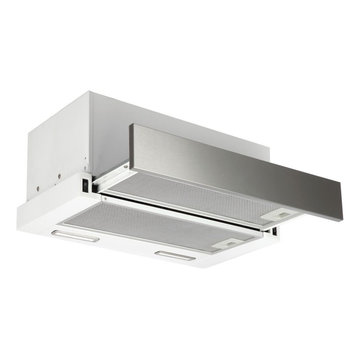
 Bargain Home Appliances
Bargain Home Appliances is your one stop shop for the best quality Emilia freestanding gas oven. We have a wide range of Emilia products including freestanding gas cooker, electric oven, slideout rangehood and many more. We provide you with delivery Australia wide and all our products come with manufacturer’s warranty.
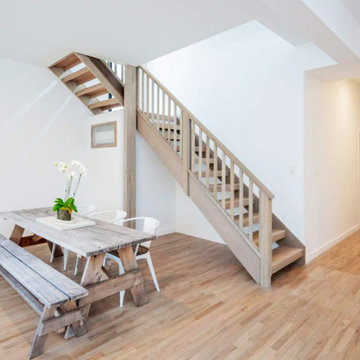 nea studio
New construction of a Sag Harbor residence located in the historic neighborhood. The modern, airy home is inspired by the client’s years living and surfing in Australia, with all-natural materials and minimal beige and grey beachy palette. The skillfully crafted wooden window and door frames are handmade by the Australian builder, who also fabricates wooden surfboards.
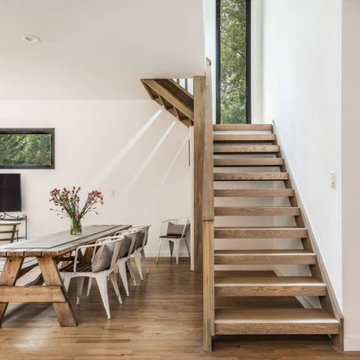 nea studio
New construction of a Sag Harbor residence located in the historic neighborhood. The modern, airy home is inspired by the client’s years living and surfing in Australia, with all-natural materials and minimal beige and grey beachy palette. The skillfully crafted wooden window and door frames are handmade by the Australian builder, who also fabricates wooden surfboards.


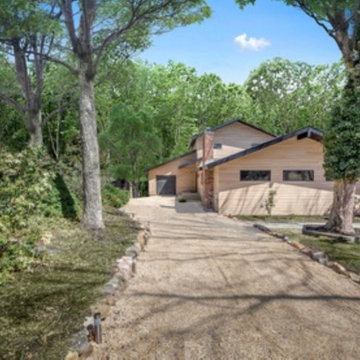 nea studio
New construction of a Sag Harbor residence located in the historic neighborhood. The modern, airy home is inspired by the client’s years living and surfing in Australia, with all-natural materials and minimal beige and grey beachy palette. The skillfully crafted wooden window and door frames are handmade by the Australian builder, who also fabricates wooden surfboards.
 nea studio
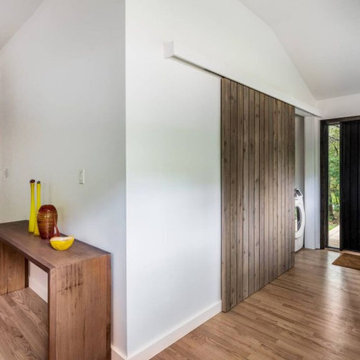
New construction of a Sag Harbor residence located in the historic neighborhood. The modern, airy home is inspired by the client’s years living and surfing in Australia, with all-natural materials and minimal beige and grey beachy palette. The skillfully crafted wooden window and door frames are handmade by the Australian builder, who also fabricates wooden surfboards.
 C.O.S Design
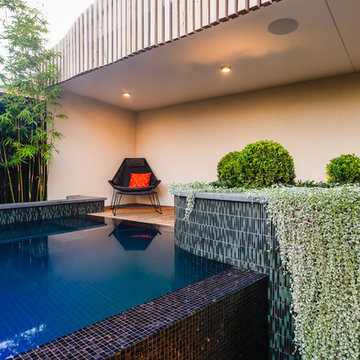
Designed by C.O.S Design – South Melbourne Project
www.cosdesign.com.au
Photo by, Erik Holt Photography
Construction by, Hamilton Landscapes
Home design - modern home design idea in Melbourne
Home design - modern home design idea in Melbourne
 C.O.S Design
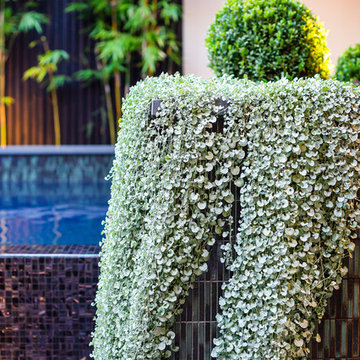
Designed by C.O.S Design – South Melbourne Project
www.cosdesign.com.au
Photo by, Erik Holt Photography
Construction by, Hamilton Landscapes
Inspiration for a modern home design remodel in Melbourne
Inspiration for a modern home design remodel in Melbourne
 C.O.S Design
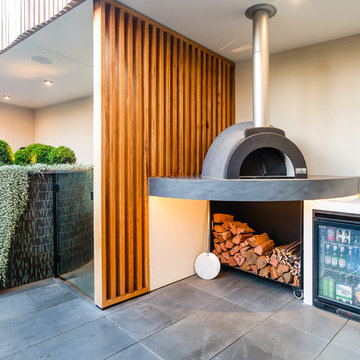
Designed by C.O.S Design – South Melbourne Project
www.cosdesign.com.au
Photo by, Erik Holt Photography
Construction by, Hamilton Landscapes
Inspiration for a modern home design remodel in Melbourne
Inspiration for a modern home design remodel in Melbourne
 C.O.S Design
Designed by C.O.S Design – South Melbourne Project
www.cosdesign.com.au
Photo by, Erik Holt Photography
Construction by, Hamilton Landscapes
Home design - modern home design idea in Melbourne
Home design - modern home design idea in Melbourne

Sponsored
Sunbury, OH

J.Holderby - Renovations
Franklin County's Leading General Contractors - 2X Best of Houzz!
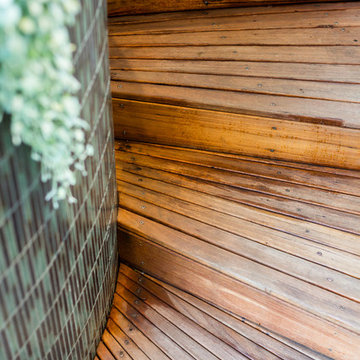 C.O.S Design
Designed by C.O.S Design – South Melbourne Project
www.cosdesign.com.au
Photo by, Erik Holt Photography
Construction by, Hamilton Landscapes
Example of a minimalist home design design in Melbourne
Example of a minimalist home design design in Melbourne
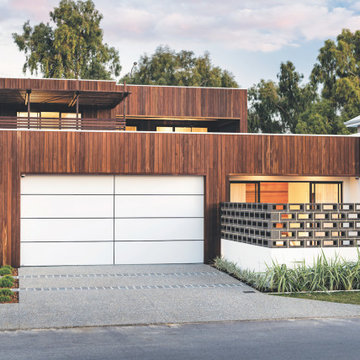
 User
UserIndustrial style meets Mid-Century Modern in this contemporary two-storey home design, which features zones for multi-generational living, a cool room, library and a walkway that overlooks a private central garden. The design has incorporated passive solar design elements and a side entry to reduce wastage. Featured on contemporist.com, the go-to website for all things design, travel and art, It generated global attention with it’s bold, organic design and eclectic mix of furniture, fixtures and finishes, including Spotted Gum cladding, concrete and polished plaster.

 Kristen Olson Stone Fine Art, Paintings And Commis
This is an original oil painting of a view from a cliff in Northland, New Zealand looking out across the reef and out to an offshore island. This original painting sold in to the head of ASB Bank and is now in the ASB Bank’s Permanent Corporate Collection.
 User
UserIndustrial style meets Mid-Century Modern in this contemporary two-storey home design, which features zones for multi-generational living, a cool room, library and a walkway that overlooks a private central garden. The design has incorporated passive solar design elements and a side entry to reduce wastage. Featured on contemporist.com, the go-to website for all things design, travel and art, It generated global attention with it’s bold, organic design and eclectic mix of furniture, fixtures and finishes, including Spotted Gum cladding, concrete and polished plaster.


 Smith & Sons Renovations & Extensions Australia
Anyone would fall in LOVE with this very ‘Hamptons-esque’ home, remodelled by Smith & Sons Hornsby (NSW).
Spacious, gracious and packed with modern amenities, this elegant abode is pure craftsmanship – every detail perfectly complementing the next. An immaculate representation of the client’s taste and lifestyle, this home’s design is ageless and classic; a fusion of sophisticated city-style amenities and blissed-out beach country.
Utilising a neutral palette while including luxurious textures and high-end fixtures and fittings, truly makes this home an interior design dream. While the bathrooms feature a coast-contemporary feel, the bedrooms and entryway boast something a little more European in décor and design. This neat blend of styles gives this family home that true ‘Hampton’s living’ feel with eclectic, yet light and airy spaces.
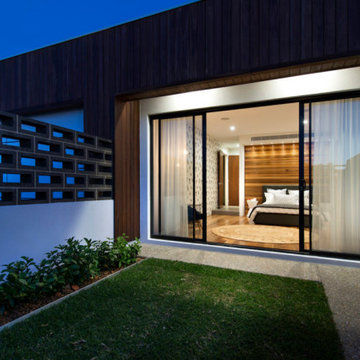 User
UserIndustrial style meets Mid-Century Modern in this contemporary two-storey home design, which features zones for multi-generational living, a cool room, library and a walkway that overlooks a private central garden. The design has incorporated passive solar design elements and a side entry to reduce wastage. Featured on contemporist.com, the go-to website for all things design, travel and art, It generated global attention with it’s bold, organic design and eclectic mix of furniture, fixtures and finishes, including Spotted Gum cladding, concrete and polished plaster.
 User
UserIndustrial style meets Mid-Century Modern in this contemporary two-storey home design, which features zones for multi-generational living, a cool room, library and a walkway that overlooks a private central garden. The design has incorporated passive solar design elements and a side entry to reduce wastage. Featured on contemporist.com, the go-to website for all things design, travel and art, It generated global attention with it’s bold, organic design and eclectic mix of furniture, fixtures and finishes, including Spotted Gum cladding, concrete and polished plaster.
7