
Search results for "Australia's" in Home Design Ideas
 Smith & Sons Renovations & Extensions Australia
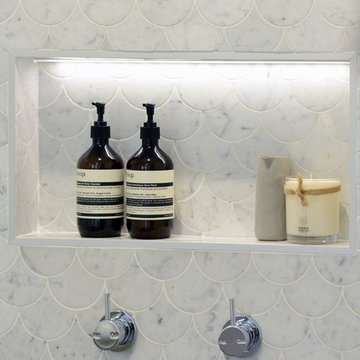
Anyone would fall in LOVE with this very ‘Hamptons-esque’ home, remodelled by Smith & Sons Hornsby (NSW).
Spacious, gracious and packed with modern amenities, this elegant abode is pure craftsmanship – every detail perfectly complementing the next. An immaculate representation of the client’s taste and lifestyle, this home’s design is ageless and classic; a fusion of sophisticated city-style amenities and blissed-out beach country.
Utilising a neutral palette while including luxurious textures and high-end fixtures and fittings, truly makes this home an interior design dream. While the bathrooms feature a coast-contemporary feel, the bedrooms and entryway boast something a little more European in décor and design. This neat blend of styles gives this family home that true ‘Hampton’s living’ feel with eclectic, yet light and airy spaces.

 Building Designers Association of Australia
The knock down & rebuild revolution is here to stay. This new modern family home replaces a tired old house that was not designed to capitalise on its location, whereas this new contemporary modern building has been designed to capitalise on the natural environment – natural sunlight, sea breezes & sea views, to create a very liveable coastal family home. This new residence with its contemporary coastal styling utilises the natural finishes of modern materials to ground this family home’s context into this locations evolving executive seaside neighbourhood. This buildings design is a balance of form & function with a deliberate consideration of passive solar liveable design techniques, designed to capture the natural sunlight, sea breezes & sea views that this property offers. This new residence has been designed with a variety of indoor & outdoor living areas to capitalise on the natural environment & climate of this property’s location. This house incorporates design elements to allow the house to be comfortable all year round, providing a variety of areas for occupants to utilise, whether it be capturing natural sunlight & warmth in winter, creating cooling cross ventilation from sea breezes in summer & then there is the direct access to a beautifully natural landscaped garden, this new house will provide the occupants with a low maintenance, healthy living environment for years to come.
 Margot Hartford Photography
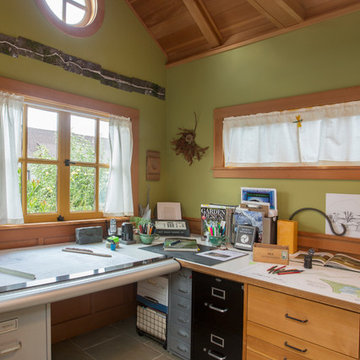
Photo: Margot Hartford © 2015 Houzz
Landscape Design: Chris Kukula
http://www.houzz.com/ideabooks/56354604/list/my-houzz-backyard-cottage-office-and-an-artful-low-water-garden
Find the right local pro for your project
 GIA Bathrooms & Kitchens

Example of a mid-sized trendy master white tile and cement tile freestanding bathtub design in Melbourne with flat-panel cabinets, white cabinets, a wall-mount toilet, a vessel sink and quartz countertops
 Smith & Sons Renovations & Extensions Australia
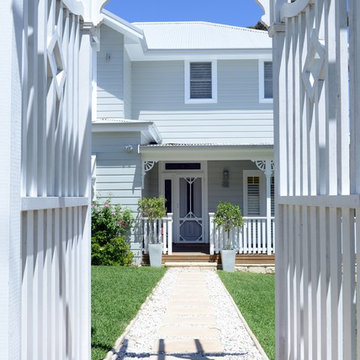
Anyone would fall in LOVE with this very ‘Hamptons-esque’ home, remodelled by Smith & Sons Hornsby (NSW).
Spacious, gracious and packed with modern amenities, this elegant abode is pure craftsmanship – every detail perfectly complementing the next. An immaculate representation of the client’s taste and lifestyle, this home’s design is ageless and classic; a fusion of sophisticated city-style amenities and blissed-out beach country.
Utilising a neutral palette while including luxurious textures and high-end fixtures and fittings, truly makes this home an interior design dream. While the bathrooms feature a coast-contemporary feel, the bedrooms and entryway boast something a little more European in décor and design. This neat blend of styles gives this family home that true ‘Hampton’s living’ feel with eclectic, yet light and airy spaces.



Sponsored
Sunbury, OH

J.Holderby - Renovations
Franklin County's Leading General Contractors - 2X Best of Houzz!
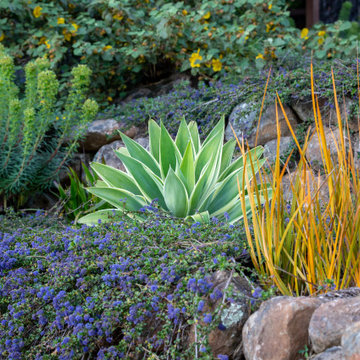
 Sarah Herman Landscape Design
You can read more about the project through this Houzz Feature link: https://www.houzz.com/magazine/hillside-yard-offers-scenic-views-and-space-for-contemplation-stsetivw-vs~131483772
 Gradient Architecture PLLC

The bedroom is comprised of light gray and white tones with warm walnut finishes and a healthy amount of greenery.
Inspiration for a mid-sized contemporary guest medium tone wood floor and brown floor bedroom remodel in New York with white walls
Inspiration for a mid-sized contemporary guest medium tone wood floor and brown floor bedroom remodel in New York with white walls
 Jessica Nelson Design
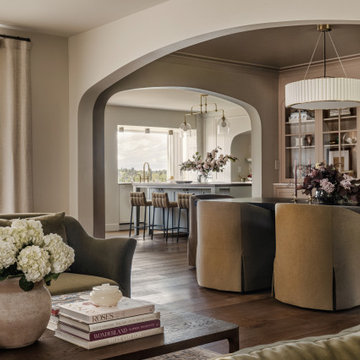
Example of a large classic formal and enclosed medium tone wood floor living room design in Seattle with beige walls, a standard fireplace and no tv
 Thump Architectural Fittings
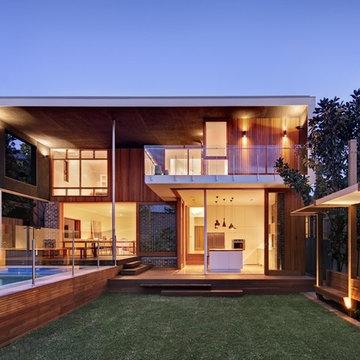
Located in the leafy suburb of Castlecrag, Sydney Australia, lies a house like no other and Thump was chosen to add some X1 series frameless glass flair! The natural beauty of timber along with the un-obstructing properties of glass is fundamental to this project, and embraces the ideals of Walter Burley Griffin’s design legacy for the area – “Building for Nature”.
Thump worked with CplusC Architectural Workshop to create a visually stunning and functional home that’s got enough detail work to give your eyes a visual feast, yet it’s simple enough to stick to its contemporary roots.
Not only is the home visually great, but it’s sustainable too. Thumps X1 Series frameless glass, along with the thin-slatted wood on the fascia of the home and extending to the deck, work well together in melding the indoors and outdoors as one.
 Smith & Sons Renovations & Extensions Australia
Anyone would fall in LOVE with this very ‘Hamptons-esque’ home, remodelled by Smith & Sons Hornsby (NSW).
Spacious, gracious and packed with modern amenities, this elegant abode is pure craftsmanship – every detail perfectly complementing the next. An immaculate representation of the client’s taste and lifestyle, this home’s design is ageless and classic; a fusion of sophisticated city-style amenities and blissed-out beach country.
Utilising a neutral palette while including luxurious textures and high-end fixtures and fittings, truly makes this home an interior design dream. While the bathrooms feature a coast-contemporary feel, the bedrooms and entryway boast something a little more European in décor and design. This neat blend of styles gives this family home that true ‘Hampton’s living’ feel with eclectic, yet light and airy spaces.


 Thump Architectural Fittings
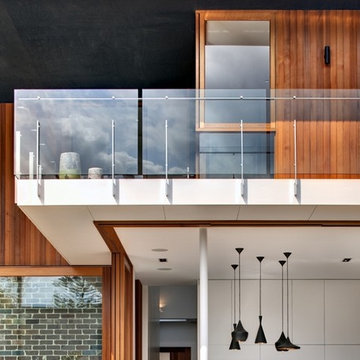
Located in the leafy suburb of Castlecrag, Sydney Australia, lies a house like no other and Thump was chosen to add some X1 series frameless glass flair! The natural beauty of timber along with the un-obstructing properties of glass is fundamental to this project, and embraces the ideals of Walter Burley Griffin’s design legacy for the area – “Building for Nature”.
Thump worked with CplusC Architectural Workshop to create a visually stunning and functional home that’s got enough detail work to give your eyes a visual feast, yet it’s simple enough to stick to its contemporary roots.
Not only is the home visually great, but it’s sustainable too. Thumps X1 Series frameless glass, along with the thin-slatted wood on the fascia of the home and extending to the deck, work well together in melding the indoors and outdoors as one.
 Smith & Sons Renovations & Extensions Australia
Anyone would fall in LOVE with this very ‘Hamptons-esque’ home, remodelled by Smith & Sons Hornsby (NSW).
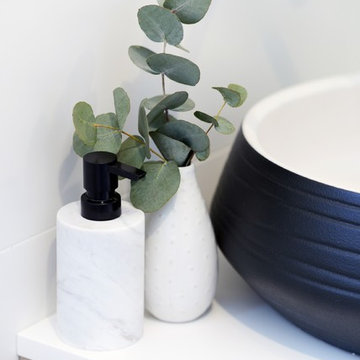
Spacious, gracious and packed with modern amenities, this elegant abode is pure craftsmanship – every detail perfectly complementing the next. An immaculate representation of the client’s taste and lifestyle, this home’s design is ageless and classic; a fusion of sophisticated city-style amenities and blissed-out beach country.
Utilising a neutral palette while including luxurious textures and high-end fixtures and fittings, truly makes this home an interior design dream. While the bathrooms feature a coast-contemporary feel, the bedrooms and entryway boast something a little more European in décor and design. This neat blend of styles gives this family home that true ‘Hampton’s living’ feel with eclectic, yet light and airy spaces.
 Building Designers Association of Australia
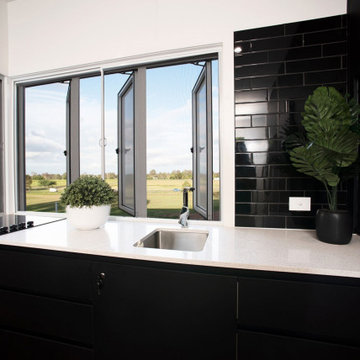
I’ve been both honored and humbled to work on this project over the last 2 years: such a wonderful client and an incredible team of builders and consultants. Lives Lived Well (client) are a not-for-profit organisation that provides drug and alcohol rehabilitation amongst other things. In the past, when an individual enters a program, their typical domestic environment is disrupted for a time. Now, as a result of LLW’s vision, these six units will provide unity and nurturing within an integrated family dynamic. My hope is that the spaces, through the capturing of light, breeze, and guided perspectives provide an environment of calm for many, allowing Lives Lived Well to do their important and critical work.
 The Little Design Corner
Esteban La Tessa
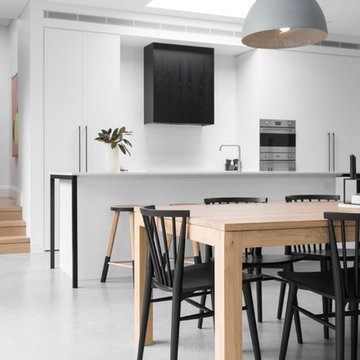
Eat-in kitchen - large modern galley concrete floor and gray floor eat-in kitchen idea in Sydney with an undermount sink, flat-panel cabinets, white cabinets, solid surface countertops, white backsplash, ceramic backsplash, paneled appliances and an island
Eat-in kitchen - large modern galley concrete floor and gray floor eat-in kitchen idea in Sydney with an undermount sink, flat-panel cabinets, white cabinets, solid surface countertops, white backsplash, ceramic backsplash, paneled appliances and an island

Sponsored
Columbus, OH

Snider & Metcalf Interior Design, LTD
Leading Interior Designers in Columbus, Ohio & Ponte Vedra, Florida
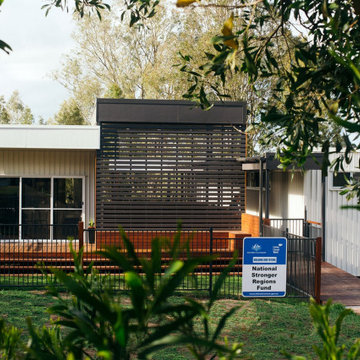 Building Designers Association of Australia
I’ve been both honored and humbled to work on this project over the last 2 years: such a wonderful client and an incredible team of builders and consultants. Lives Lived Well (client) are a not-for-profit organisation that provides drug and alcohol rehabilitation amongst other things. In the past, when an individual enters a program, their typical domestic environment is disrupted for a time. Now, as a result of LLW’s vision, these six units will provide unity and nurturing within an integrated family dynamic. My hope is that the spaces, through the capturing of light, breeze, and guided perspectives provide an environment of calm for many, allowing Lives Lived Well to do their important and critical work.
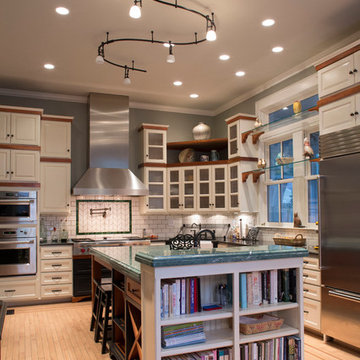
 The Phoenix Photography
Photo: Phoenix Photography © 2015 Houzz
Kitchen - traditional kitchen idea in Louisville
Kitchen - traditional kitchen idea in Louisville
 Smith & Sons Renovations & Extensions Australia

Anyone would fall in LOVE with this very ‘Hamptons-esque’ home, remodelled by Smith & Sons Hornsby (NSW).
Spacious, gracious and packed with modern amenities, this elegant abode is pure craftsmanship – every detail perfectly complementing the next. An immaculate representation of the client’s taste and lifestyle, this home’s design is ageless and classic; a fusion of sophisticated city-style amenities and blissed-out beach country.
Utilising a neutral palette while including luxurious textures and high-end fixtures and fittings, truly makes this home an interior design dream. While the bathrooms feature a coast-contemporary feel, the bedrooms and entryway boast something a little more European in décor and design. This neat blend of styles gives this family home that true ‘Hampton’s living’ feel with eclectic, yet light and airy spaces.
9