
Search results for "Australia" in Home Design Ideas

 Building Designers Association of Australia
This is a great little house that has used back to basics construction methods that utilise ancient building techniques to help be a solution for the modern problem of climate change. The brief was a challenging one; build a beautiful, sustainable home for a family in a short period of time with a very small budget. The brief was fulfilled through the use of efficient design, second hand materials and the use of cob (earth) wall construction - which cost next to nothing but allowed for sculptural beauty. An amazing effort from a determined client then turned that into reality.
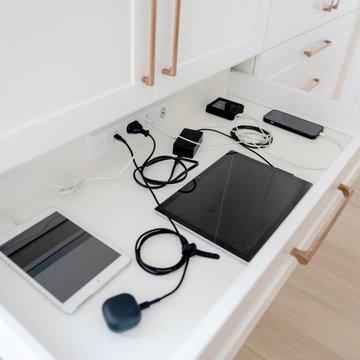
 Docking Drawer
Install Docking Drawer Trio outlets into any drawer to clear countertop clutter and bring purpose to your drawers. Docking Drawer Trio outlets are Australian Certified for Safety and EMC.
 Building Designers Association of Australia
This is a great little house that has used back to basics construction methods that utilise ancient building techniques to help be a solution for the modern problem of climate change. The brief was a challenging one; build a beautiful, sustainable home for a family in a short period of time with a very small budget. The brief was fulfilled through the use of efficient design, second hand materials and the use of cob (earth) wall construction - which cost next to nothing but allowed for sculptural beauty. An amazing effort from a determined client then turned that into reality.
Find the right local pro for your project


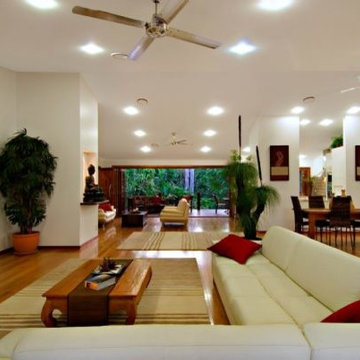
 Smith & Sons Renovations & Extensions Australia
A wonderfully large living space with all the warmth a family home should have. A beautiful contrast to the bright green surrounds this space is dappled with creams & beiges with red being the central feature colour. This renovation project was awarded the 2008 Master Builders Housing and Constructions Awards for Quality Workmanship for a Renovations Project.
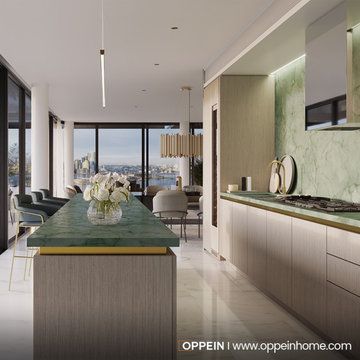
 OPPEIN Group
Wood grain kitchen design for sleek and simple performance. Natural beauty is never out of date.
OPPEIN catches on the trend to give cilents the best design. From design to manufacture, one-stop to get everything you need.

 Outside InStyle
Red Ornamental Banana Tree Ensete ventricosum punctuates the tropical garden. Grass requested and installed for young children's play space.
Photo by Katrina Coombs
 Smith & Sons Renovations & Extensions Australia
This stunning renovation makes the most of the glorious lake views with floor to ceiling windows and open plan kitchen and dining space and seamless access to the alfresco dining space. This space shows how attention to detail employed throughout this project produced a beautifully finished home.

 Maria Messiter
So to the Top Sellers from our #ReedGiftFair Show - most from items brand new to our range - Uttermost always keeps the range fresh by adding many hundreds of new products every year. Here they are: http://on.fb.me/1B5XgVY
#furniture #homedecor #homeaccent
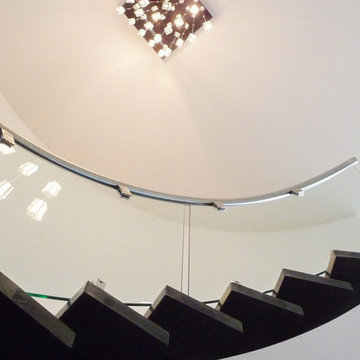


 Total Fitouts | Australia
The Otium Group’s office is now the epitome of casual corporate. Spacious rooms incorporate industrial-style décor, trendy overhead features, and minimalist furniture. All this, combined with funky, inspiration wall art, ensures the workspace is conducive to creativity and staff happiness. It also provides clients with a fresh yet professional experience when they come in for consultations and meetings.
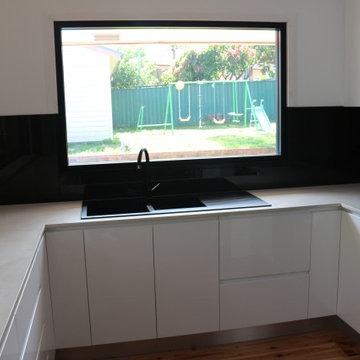
 Kitchen Tek Australia
Custom designed white kitchen
Location : Engadine Sutherlandshire
Example of a large minimalist u-shaped kitchen pantry design in Sydney with a double-bowl sink, flat-panel cabinets, white cabinets, quartz countertops, black backsplash, glass sheet backsplash, two islands and beige countertops
Example of a large minimalist u-shaped kitchen pantry design in Sydney with a double-bowl sink, flat-panel cabinets, white cabinets, quartz countertops, black backsplash, glass sheet backsplash, two islands and beige countertops
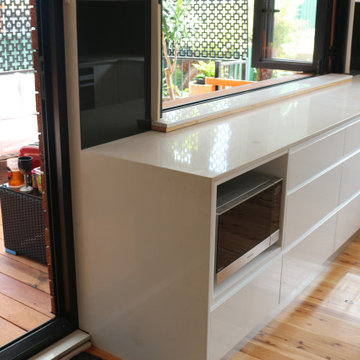 Kitchen Tek Australia
Custom designed white kitchen
Location : Engadine Sutherlandshire
Large minimalist u-shaped kitchen pantry photo in Sydney with a double-bowl sink, flat-panel cabinets, white cabinets, quartz countertops, black backsplash, glass sheet backsplash, two islands and beige countertops
Large minimalist u-shaped kitchen pantry photo in Sydney with a double-bowl sink, flat-panel cabinets, white cabinets, quartz countertops, black backsplash, glass sheet backsplash, two islands and beige countertops
 Smith & Sons Renovations & Extensions Australia
Stunning patio & pool area created around family activities and social fun. The alfresco dining space overlooking the pool area with continuous wood decking all the way into the pool area makes this design simply spectacular!

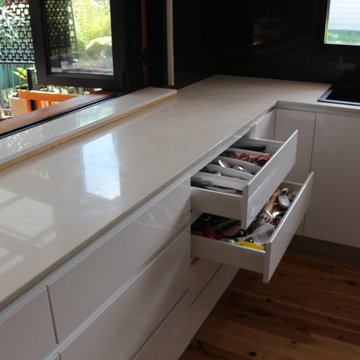 Kitchen Tek Australia
Custom designed white kitchen
Location : Engadine Sutherlandshire
Large minimalist u-shaped kitchen pantry photo in Sydney with a double-bowl sink, flat-panel cabinets, white cabinets, quartz countertops, black backsplash, glass sheet backsplash, two islands and beige countertops
Large minimalist u-shaped kitchen pantry photo in Sydney with a double-bowl sink, flat-panel cabinets, white cabinets, quartz countertops, black backsplash, glass sheet backsplash, two islands and beige countertops
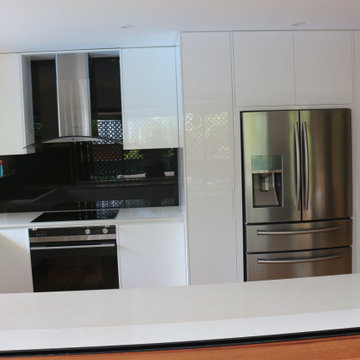 Kitchen Tek Australia
Custom designed white kitchen
Location : Engadine Sutherlandshire
Kitchen pantry - large modern u-shaped kitchen pantry idea in Sydney with a double-bowl sink, flat-panel cabinets, white cabinets, quartz countertops, black backsplash, glass sheet backsplash, two islands and beige countertops
Kitchen pantry - large modern u-shaped kitchen pantry idea in Sydney with a double-bowl sink, flat-panel cabinets, white cabinets, quartz countertops, black backsplash, glass sheet backsplash, two islands and beige countertops
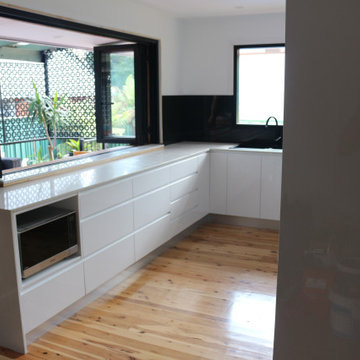 Kitchen Tek Australia
Custom designed white kitchen
Location : Engadine Sutherlandshire
Inspiration for a large modern u-shaped kitchen pantry remodel in Sydney with a double-bowl sink, flat-panel cabinets, white cabinets, quartz countertops, black backsplash, glass sheet backsplash, two islands and beige countertops
Inspiration for a large modern u-shaped kitchen pantry remodel in Sydney with a double-bowl sink, flat-panel cabinets, white cabinets, quartz countertops, black backsplash, glass sheet backsplash, two islands and beige countertops
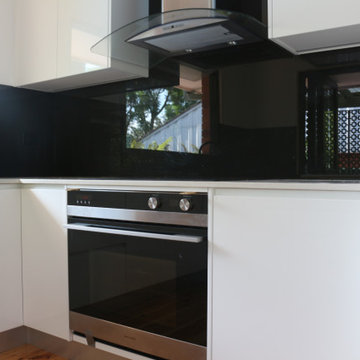 Kitchen Tek Australia
Custom designed white kitchen
Location : Engadine Sutherlandshire
Example of a large minimalist u-shaped kitchen pantry design in Sydney with a double-bowl sink, flat-panel cabinets, white cabinets, quartz countertops, black backsplash, glass sheet backsplash, two islands and beige countertops
Example of a large minimalist u-shaped kitchen pantry design in Sydney with a double-bowl sink, flat-panel cabinets, white cabinets, quartz countertops, black backsplash, glass sheet backsplash, two islands and beige countertops

 Gensburg Toniolo Harting Architects
John Toniolo Architect
Jeff Harting
North Shore Architect
Custom Home
Highland park
Photo take by: Adam Jablonski
Example of a small classic built-in desk dark wood floor and brown floor study room design in Chicago with beige walls
Example of a small classic built-in desk dark wood floor and brown floor study room design in Chicago with beige walls
39