
Search results for "Australian contemporary" in Home Design Ideas

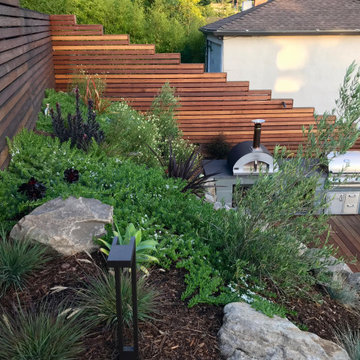
 Sarah Herman Landscape Design
Photo of a large contemporary partial sun backyard retaining wall landscape in San Francisco with decking for summer.

 Sills Landscape Design
Photo of a mid-sized modern drought-tolerant and partial sun front yard concrete paver garden path in San Diego for spring.
Find the right local pro for your project

 Todd Haiman Landscape Design
© Todd Haiman Landscape Design
Inspiration for a mid-sized contemporary backyard concrete paver landscaping in New York.
Inspiration for a mid-sized contemporary backyard concrete paver landscaping in New York.

 Black Knight Group
This 1966 contemporary home was completely renovated into a beautiful, functional home with an up-to-date floor plan more fitting for the way families live today. Removing all of the existing kitchen walls created the open concept floor plan. Adding an addition to the back of the house extended the family room. The first floor was also reconfigured to add a mudroom/laundry room and the first floor powder room was transformed into a full bath. A true master suite with spa inspired bath and walk-in closet was made possible by reconfiguring the existing space and adding an addition to the front of the house.

Living room - large contemporary formal dark wood floor living room idea in San Francisco with white walls and a two-sided fireplace

 Deering Design Studio, Inc.
Deering Design Studio, Inc.
Trendy enclosed and formal concrete floor living room photo in Seattle with gray walls, a standard fireplace, a tile fireplace and no tv
Trendy enclosed and formal concrete floor living room photo in Seattle with gray walls, a standard fireplace, a tile fireplace and no tv



 Jeff King & Company
Cesar Rubio
Bathroom - mid-sized industrial white tile bathroom idea in San Francisco with a vessel sink, flat-panel cabinets, a wall-mount toilet, white walls and yellow cabinets
Bathroom - mid-sized industrial white tile bathroom idea in San Francisco with a vessel sink, flat-panel cabinets, a wall-mount toilet, white walls and yellow cabinets


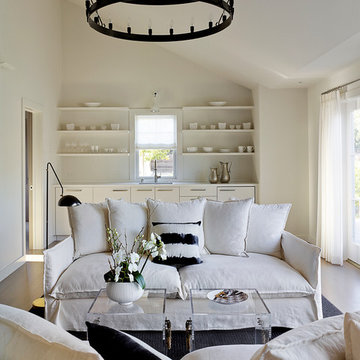
 Andrew Mann Architecture
Matthew Millman
Example of a transitional enclosed family room design in San Francisco with white walls
Example of a transitional enclosed family room design in San Francisco with white walls
 Bosler Earth Design
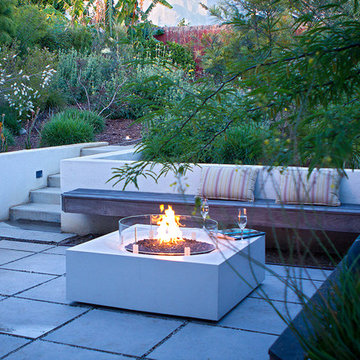
Fire pit with seating area in front of retaining wall.
©Daniel Bosler Photography
Small trendy backyard concrete paver patio photo in Los Angeles with a fire pit
Small trendy backyard concrete paver patio photo in Los Angeles with a fire pit
 Cathie Hong Interiors

This Australian-inspired new construction was a successful collaboration between homeowner, architect, designer and builder. The home features a Henrybuilt kitchen, butler's pantry, private home office, guest suite, master suite, entry foyer with concealed entrances to the powder bathroom and coat closet, hidden play loft, and full front and back landscaping with swimming pool and pool house/ADU.
 Cathie Hong Interiors

This Australian-inspired new construction was a successful collaboration between homeowner, architect, designer and builder. The home features a Henrybuilt kitchen, butler's pantry, private home office, guest suite, master suite, entry foyer with concealed entrances to the powder bathroom and coat closet, hidden play loft, and full front and back landscaping with swimming pool and pool house/ADU.

Sponsored
Delaware, OH

Buckeye Basements, Inc.
Central Ohio's Basement Finishing ExpertsBest Of Houzz '13-'21
 Bosler Earth Design

Californian natives, Australian, Mediterranean and succulents
Daniel Bosler Photography
Inspiration for a small contemporary drought-tolerant and partial sun front yard concrete paver landscaping in Los Angeles.
Inspiration for a small contemporary drought-tolerant and partial sun front yard concrete paver landscaping in Los Angeles.
 Goddard Design Group
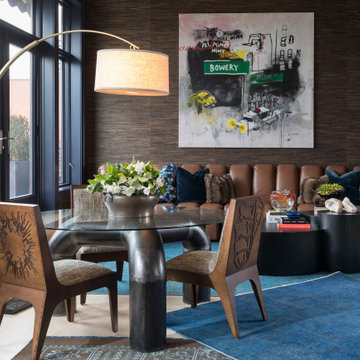
Contemporary living area with a large Anthony Lister painting that anchors the living space and pairs perfectly with custom graphic game chairs, steel tables, layered rugs, and lapis grasscloth. Custom zipper sofa adds the perfect modern touch to this historic yet eclectic space.
 Fine Line Home Design LLC

Large farmhouse gray two-story wood exterior home photo in DC Metro with a metal roof
 Harold Leidner Landscape Architects
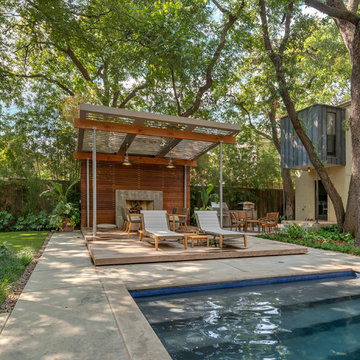
Completed in the summer of 2013, this modern garden is located in Highland Park, Texas just north of Dallas. This garden features a modern edge with a swimming pool, concrete terraces, Ipe wood decks, a unique wood fence an outdoor shade structure with fireplace. The garden also includes and outdoor cooking area with Kalamazoo appliances.



 Ariel Muller Designs
A topographical coffee table made in the
United Kingdom topped with a water-like façade accents the
white plank floors, paying homage to the white beaches just outside the condo. LED indirect lighting in perimeter walls and ceiling coves adds the perfect ambience for lounging or entertaining.
 Rikki Snyder
Rikki Snyder © 2018 Houzz

Inspiration for a country built-in desk dark wood floor and brown floor home studio remodel in Other with white walls and a standard fireplace
Inspiration for a country built-in desk dark wood floor and brown floor home studio remodel in Other with white walls and a standard fireplace
 Cathie Hong Interiors
This Australian-inspired new construction was a successful collaboration between homeowner, architect, designer and builder. The home features a Henrybuilt kitchen, butler's pantry, private home office, guest suite, master suite, entry foyer with concealed entrances to the powder bathroom and coat closet, hidden play loft, and full front and back landscaping with swimming pool and pool house/ADU.
1