
Search results for "Auszuschalten" in Home Design Ideas
 MHB International
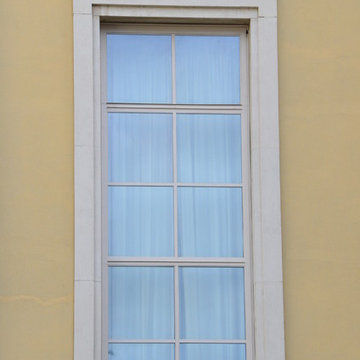
Palais des Nations (2012) - Classic-ISO profile system - MHB Slim, steel windows, doors & facades

 HouseHome
Peaceful organic family room retreat.
Example of a mountain style medium tone wood floor and brown floor family room design in Denver with white walls
Example of a mountain style medium tone wood floor and brown floor family room design in Denver with white walls
Find the right local pro for your project




 FRESHEN INTERIORS & DESIGN
This entry sets the tone for a bold, personality-driven renovation of a 100+ year-old Minneapolis home. Deep olive green wraps the walls, trim, and full-glass entry door, while vertical wood slats add architectural texture and dimension. Black-and-white checkerboard flooring brings a graphic contrast, and sculptural amber wall lights add warmth to the moody palette. The result is a small but memorable entry that embraces the character of the original home while giving it a fresh, unexpected point of view.


 Bauscher Construction & Remodeling, Inc.
Inspiration for a large country u-shaped dark wood floor and brown floor eat-in kitchen remodel in Cincinnati with a farmhouse sink, white cabinets, white backsplash, stainless steel appliances, an island, marble countertops, marble backsplash and beaded inset cabinets





 Sagiper North America
For this application SAGIREV REF #11 Pine Zebrawood planks, in 6” width profile, were cut down to 2’ lengths and then backed with adhesive to flat lay-in mineral fiber ceiling tiles. The newly formed ceiling panels were then dropped into a t-bar suspension grid system to allow for access to the above electrical and mechanical. The t-bar grid was also painted to match the Pine Zebrawood finish and the finished product is stunning…

 T & J Painting
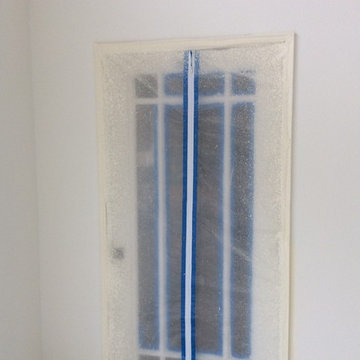
We understand that you need to get in and out of your rooms when we are working on your interior projects. When we have re-texture jobs, because of the dust we create this plastic door for your convenience. Now the dust stays out and you can get in.





 Whitney Garrett / Kenwood Kitchens
Corner shower - mid-sized transitional master blue tile and subway tile porcelain tile, gray floor and double-sink corner shower idea in Baltimore with recessed-panel cabinets, white cabinets, a one-piece toilet, green walls, an undermount sink, quartz countertops, a hinged shower door, white countertops and a freestanding vanity



53