
Search results for "Authentic materials" in Home Design Ideas
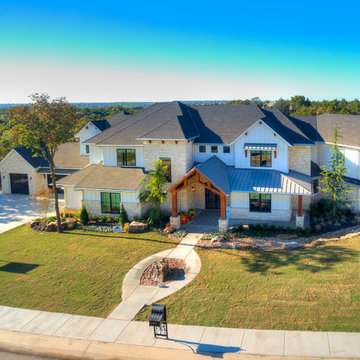
 Authentic Custom Homes
Large transitional gray two-story mixed siding exterior home idea in Oklahoma City with a shingle roof
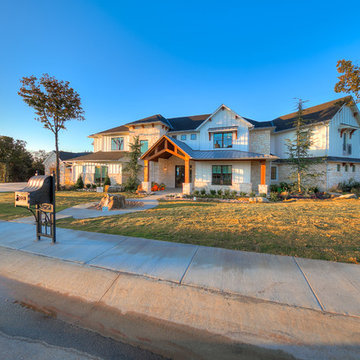 Authentic Custom Homes
Large transitional gray two-story mixed siding exterior home photo in Oklahoma City with a shingle roof
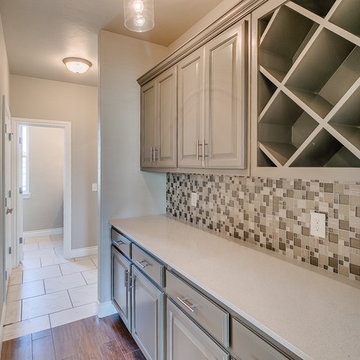 Authentic Custom Homes
Escape to this hidden section of the kitchen
Open concept kitchen - large craftsman l-shaped light wood floor open concept kitchen idea in Oklahoma City with a double-bowl sink, raised-panel cabinets, white cabinets, granite countertops, white backsplash, glass tile backsplash, stainless steel appliances and an island
Open concept kitchen - large craftsman l-shaped light wood floor open concept kitchen idea in Oklahoma City with a double-bowl sink, raised-panel cabinets, white cabinets, granite countertops, white backsplash, glass tile backsplash, stainless steel appliances and an island
Find the right local pro for your project

 Authenticity Design Company LLC
This was a full kitchen renovation for a client who needed an updated design that still flowed with the home, additional storage and lighting. Scroll through the photos to see the before photos of this space.
 Authenticity, LLC
Alan Jackson - Jackson Studios
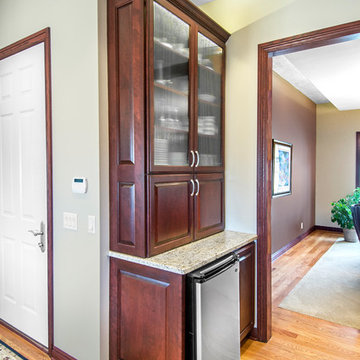
Eat-in kitchen - mid-sized transitional u-shaped medium tone wood floor eat-in kitchen idea in Omaha with a double-bowl sink, raised-panel cabinets, dark wood cabinets, granite countertops, beige backsplash, ceramic backsplash, stainless steel appliances and an island
Eat-in kitchen - mid-sized transitional u-shaped medium tone wood floor eat-in kitchen idea in Omaha with a double-bowl sink, raised-panel cabinets, dark wood cabinets, granite countertops, beige backsplash, ceramic backsplash, stainless steel appliances and an island
 Authentic Interiors
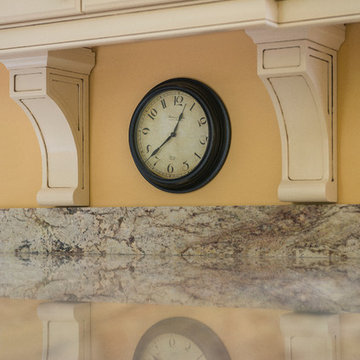
Mid-sized elegant u-shaped light wood floor and beige floor eat-in kitchen photo in Boston with an undermount sink, raised-panel cabinets, white cabinets, granite countertops, yellow backsplash, marble backsplash, stainless steel appliances, an island and multicolored countertops
 Authentic Woodcraft
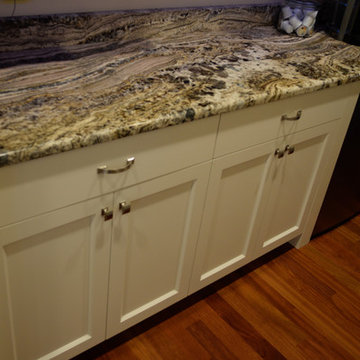
Mid-sized elegant u-shaped medium tone wood floor and brown floor eat-in kitchen photo in Seattle with an undermount sink, shaker cabinets, white cabinets, granite countertops, gray backsplash, stainless steel appliances, an island and glass tile backsplash

Sponsored
Columbus, OH

Wannemacher Interiors
Customized Award-Winning Interior Design Solutions in Franklin Cnty OH
 Authentic Custom Homes
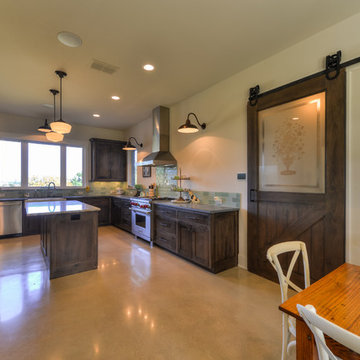
Large u-shaped concrete floor eat-in kitchen photo in Austin with a farmhouse sink, flat-panel cabinets, medium tone wood cabinets, granite countertops, multicolored backsplash, glass tile backsplash, stainless steel appliances and an island
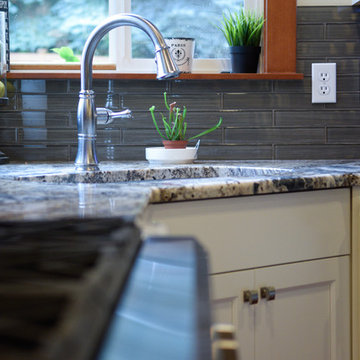 Authentic Woodcraft
Inspiration for a mid-sized timeless u-shaped medium tone wood floor and brown floor eat-in kitchen remodel in Seattle with an undermount sink, shaker cabinets, white cabinets, granite countertops, gray backsplash, stainless steel appliances, an island and glass tile backsplash

 Authentic Home Living Co.
Inspiration for a mid-sized transitional l-shaped laminate floor and brown floor eat-in kitchen remodel in Salt Lake City with an undermount sink, shaker cabinets, gray cabinets, quartzite countertops, blue backsplash, ceramic backsplash, stainless steel appliances, no island and white countertops
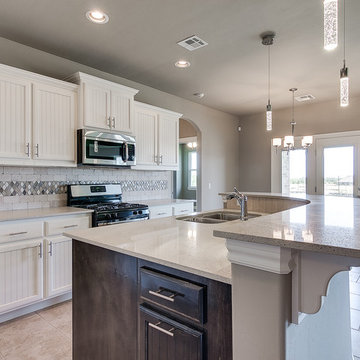 Authentic Custom Homes
Beautiful kitchen design
Example of a mid-sized arts and crafts l-shaped ceramic tile open concept kitchen design in Oklahoma City with a double-bowl sink, beaded inset cabinets, white cabinets, solid surface countertops, brown backsplash, ceramic backsplash, stainless steel appliances and an island
Example of a mid-sized arts and crafts l-shaped ceramic tile open concept kitchen design in Oklahoma City with a double-bowl sink, beaded inset cabinets, white cabinets, solid surface countertops, brown backsplash, ceramic backsplash, stainless steel appliances and an island
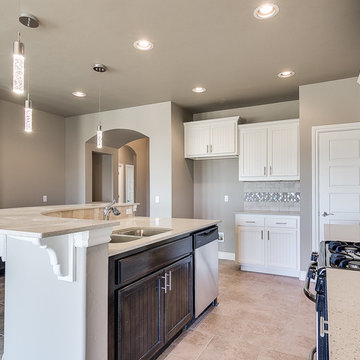 Authentic Custom Homes
Beautiful kitchen design
Mid-sized arts and crafts l-shaped ceramic tile open concept kitchen photo in Oklahoma City with a double-bowl sink, beaded inset cabinets, white cabinets, solid surface countertops, brown backsplash, ceramic backsplash, stainless steel appliances and an island
Mid-sized arts and crafts l-shaped ceramic tile open concept kitchen photo in Oklahoma City with a double-bowl sink, beaded inset cabinets, white cabinets, solid surface countertops, brown backsplash, ceramic backsplash, stainless steel appliances and an island

 Durango Stone
Authentic Durango Veracruz™ Vein-Cut kitchen tile flooring in a project by Avanti Marble & Granite.
Inspiration for a mid-sized timeless galley limestone floor eat-in kitchen remodel in Phoenix with an undermount sink, flat-panel cabinets, medium tone wood cabinets, granite countertops, orange backsplash, stone slab backsplash, stainless steel appliances and an island
Inspiration for a mid-sized timeless galley limestone floor eat-in kitchen remodel in Phoenix with an undermount sink, flat-panel cabinets, medium tone wood cabinets, granite countertops, orange backsplash, stone slab backsplash, stainless steel appliances and an island

Sponsored
Delaware, OH

Buckeye Basements, Inc.
Central Ohio's Basement Finishing ExpertsBest Of Houzz '13-'21
 Authentic Home Living Co.
Full Kitchen for a Basement Apartment, all new cabinetry, backsplash, appliances, and countertops.
Example of a mid-sized transitional l-shaped laminate floor and brown floor eat-in kitchen design in Salt Lake City with an undermount sink, shaker cabinets, gray cabinets, quartzite countertops, blue backsplash, ceramic backsplash, stainless steel appliances, no island and white countertops
Example of a mid-sized transitional l-shaped laminate floor and brown floor eat-in kitchen design in Salt Lake City with an undermount sink, shaker cabinets, gray cabinets, quartzite countertops, blue backsplash, ceramic backsplash, stainless steel appliances, no island and white countertops
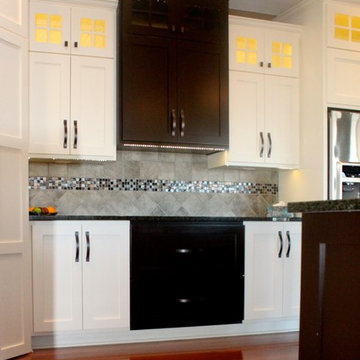 Authenticity, LLC
Architect: Michelle Penn, AIA
High contrast brown and white cabinets really set off the kitchen cabinets. We used LED strip lighting under the cabinets. The upper cabinets also use the same type of lighting.
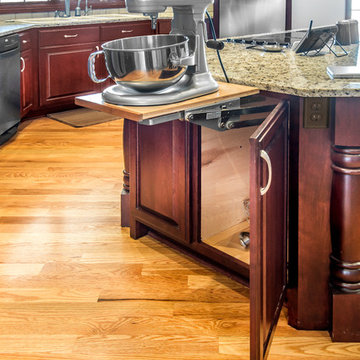 Authenticity, LLC
Alan Jackson - Jackson Studios
Eat-in kitchen - mid-sized transitional u-shaped medium tone wood floor eat-in kitchen idea in Omaha with a double-bowl sink, raised-panel cabinets, dark wood cabinets, granite countertops, beige backsplash, ceramic backsplash, stainless steel appliances and an island
Eat-in kitchen - mid-sized transitional u-shaped medium tone wood floor eat-in kitchen idea in Omaha with a double-bowl sink, raised-panel cabinets, dark wood cabinets, granite countertops, beige backsplash, ceramic backsplash, stainless steel appliances and an island
 Authenticity, LLC
Architect: Michelle Penn, AIA
Alan Jackson - Jackson Studios
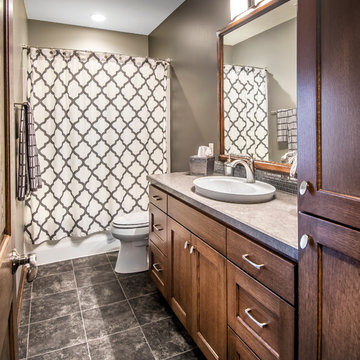
Mid-sized transitional brown tile and ceramic tile vinyl floor alcove bathtub photo in Omaha with a drop-in sink, shaker cabinets, dark wood cabinets, laminate countertops, a two-piece toilet and brown walls
Mid-sized transitional brown tile and ceramic tile vinyl floor alcove bathtub photo in Omaha with a drop-in sink, shaker cabinets, dark wood cabinets, laminate countertops, a two-piece toilet and brown walls

Sponsored
Columbus, OH

Hope Restoration & General Contracting
Columbus Design-Build, Kitchen & Bath Remodeling, Historic Renovations
 Authentic Interiors

Utilizing the client's existing kitchen table (that they have eaten and gained years of family memories at!) as a jump off element we created a couple's dream kitchen!
 Authentic Custom Homes
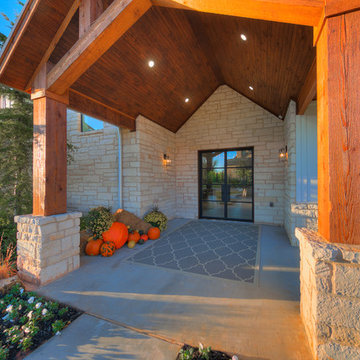
Inspiration for a large transitional gray two-story mixed siding exterior home remodel in Oklahoma City with a shingle roof
 Authenticity, LLC
Architect: Michelle Penn, AIA
Alan Jackson - Jackson Studios
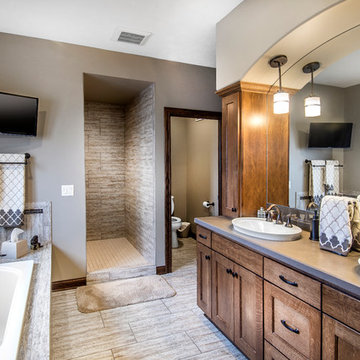
Example of a mid-sized transitional master beige tile and ceramic tile ceramic tile bathroom design in Omaha with a drop-in sink, shaker cabinets, dark wood cabinets, quartz countertops, a two-piece toilet and beige walls
Example of a mid-sized transitional master beige tile and ceramic tile ceramic tile bathroom design in Omaha with a drop-in sink, shaker cabinets, dark wood cabinets, quartz countertops, a two-piece toilet and beige walls
32