
Search results for "Authentic materials" in Home Design Ideas
 Authentic Custom Homes
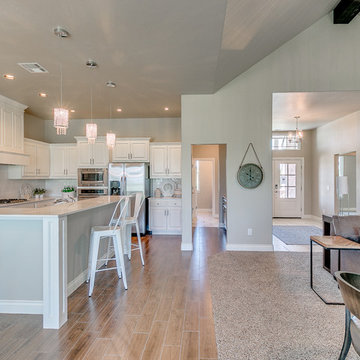
Stunning all white kitchen
Large arts and crafts l-shaped light wood floor open concept kitchen photo in Oklahoma City with raised-panel cabinets, white cabinets, an island, a double-bowl sink, granite countertops, white backsplash, glass tile backsplash and stainless steel appliances
Large arts and crafts l-shaped light wood floor open concept kitchen photo in Oklahoma City with raised-panel cabinets, white cabinets, an island, a double-bowl sink, granite countertops, white backsplash, glass tile backsplash and stainless steel appliances
 Authentic Woodcraft
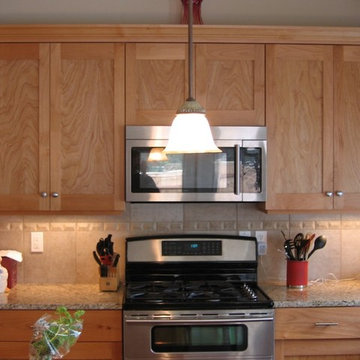
Example of a mid-sized classic l-shaped medium tone wood floor eat-in kitchen design in Seattle with a double-bowl sink, shaker cabinets, light wood cabinets, granite countertops, beige backsplash, stainless steel appliances, an island and ceramic backsplash
 Authentic Custom Homes
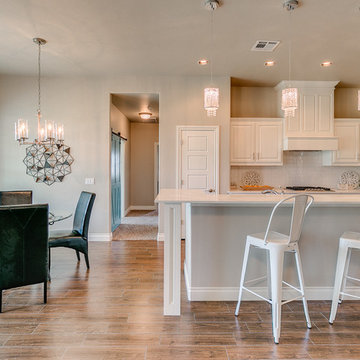
Stunning all white kitchen
Large arts and crafts l-shaped light wood floor open concept kitchen photo in Oklahoma City with a double-bowl sink, raised-panel cabinets, white cabinets, granite countertops, white backsplash, glass tile backsplash, stainless steel appliances and an island
Large arts and crafts l-shaped light wood floor open concept kitchen photo in Oklahoma City with a double-bowl sink, raised-panel cabinets, white cabinets, granite countertops, white backsplash, glass tile backsplash, stainless steel appliances and an island
Find the right local pro for your project
 Authentic Interiors
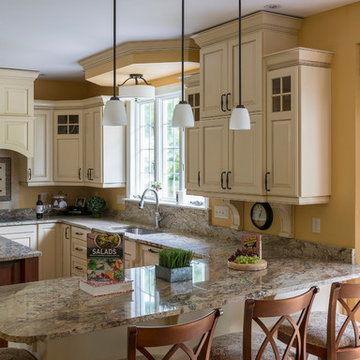
Inspiration for a mid-sized timeless u-shaped light wood floor and beige floor eat-in kitchen remodel in Boston with an undermount sink, raised-panel cabinets, white cabinets, granite countertops, yellow backsplash, marble backsplash, stainless steel appliances, an island and multicolored countertops
 Authentic Homes LLC
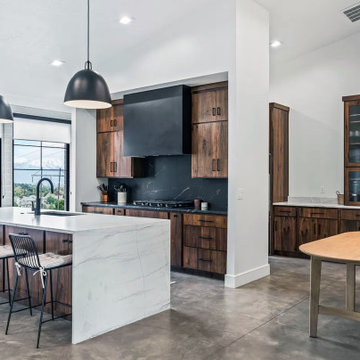
Modern farmhouse kitchen with marble waterfall island, large butler's pantry, and concrete floors.
Kitchen pantry - mid-sized modern single-wall concrete floor and gray floor kitchen pantry idea in Salt Lake City with an undermount sink, flat-panel cabinets, medium tone wood cabinets, quartz countertops, black backsplash, marble backsplash, black appliances, an island and white countertops
Kitchen pantry - mid-sized modern single-wall concrete floor and gray floor kitchen pantry idea in Salt Lake City with an undermount sink, flat-panel cabinets, medium tone wood cabinets, quartz countertops, black backsplash, marble backsplash, black appliances, an island and white countertops
 Authenticity, LLC
Alan Jackson - Jackson Studios
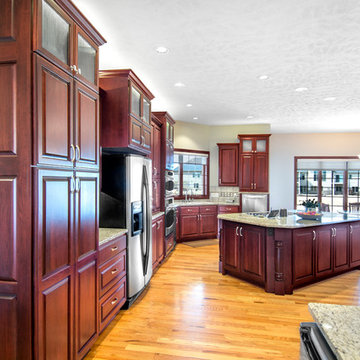
Eat-in kitchen - mid-sized transitional u-shaped medium tone wood floor eat-in kitchen idea in Omaha with a double-bowl sink, raised-panel cabinets, dark wood cabinets, granite countertops, beige backsplash, ceramic backsplash, stainless steel appliances and an island
Eat-in kitchen - mid-sized transitional u-shaped medium tone wood floor eat-in kitchen idea in Omaha with a double-bowl sink, raised-panel cabinets, dark wood cabinets, granite countertops, beige backsplash, ceramic backsplash, stainless steel appliances and an island
 Authentic Custom Homes
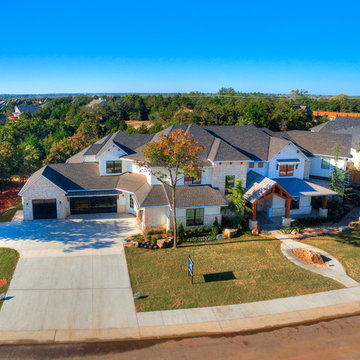
Large transitional gray two-story mixed siding exterior home photo in Oklahoma City with a shingle roof

Sponsored
Columbus, OH

Hope Restoration & General Contracting
Columbus Design-Build, Kitchen & Bath Remodeling, Historic Renovations
 Authentic Kitchen & Design
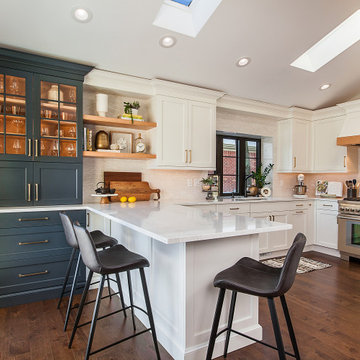
Eat-in kitchen - mid-sized transitional dark wood floor eat-in kitchen idea in Detroit with shaker cabinets, quartz countertops, quartz backsplash, stainless steel appliances and white cabinets
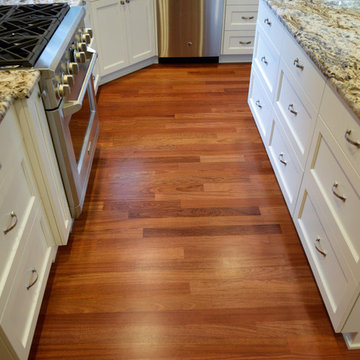 Authentic Woodcraft
Example of a mid-sized classic u-shaped medium tone wood floor and brown floor eat-in kitchen design in Seattle with an undermount sink, shaker cabinets, white cabinets, granite countertops, gray backsplash, stainless steel appliances, an island and glass tile backsplash
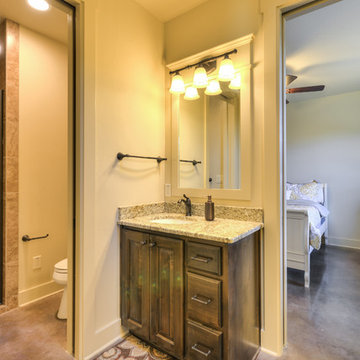
 Authentic Custom Homes
Photography by: Siggi Ragnar
Inspiration for a large kids' multicolored tile and ceramic tile concrete floor walk-in shower remodel in Austin with raised-panel cabinets, dark wood cabinets, a one-piece toilet, beige walls, an undermount sink and granite countertops
Inspiration for a large kids' multicolored tile and ceramic tile concrete floor walk-in shower remodel in Austin with raised-panel cabinets, dark wood cabinets, a one-piece toilet, beige walls, an undermount sink and granite countertops
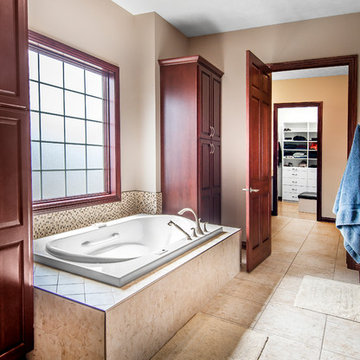 Authenticity, LLC
Alan Jackson - Jackson Studios
Inspiration for a mid-sized transitional beige tile and ceramic tile ceramic tile bathroom remodel in Omaha with a drop-in sink, raised-panel cabinets, dark wood cabinets, granite countertops, a one-piece toilet and beige walls
Inspiration for a mid-sized transitional beige tile and ceramic tile ceramic tile bathroom remodel in Omaha with a drop-in sink, raised-panel cabinets, dark wood cabinets, granite countertops, a one-piece toilet and beige walls
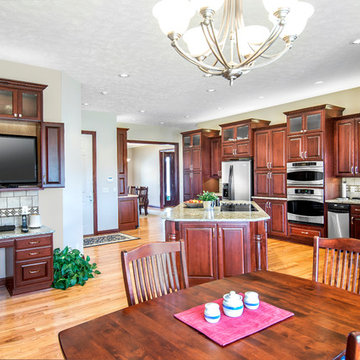 Authenticity, LLC
Alan Jackson - Jackson Studios
Inspiration for a mid-sized transitional u-shaped medium tone wood floor eat-in kitchen remodel in Omaha with a double-bowl sink, raised-panel cabinets, dark wood cabinets, granite countertops, beige backsplash, ceramic backsplash, stainless steel appliances and an island
Inspiration for a mid-sized transitional u-shaped medium tone wood floor eat-in kitchen remodel in Omaha with a double-bowl sink, raised-panel cabinets, dark wood cabinets, granite countertops, beige backsplash, ceramic backsplash, stainless steel appliances and an island
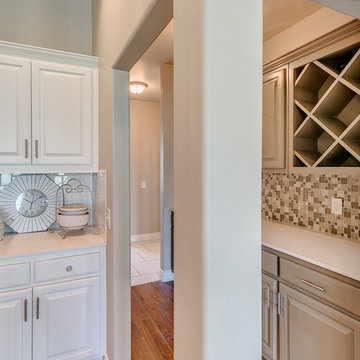 Authentic Custom Homes
Escape to this hidden section of the kitchen
Example of a large arts and crafts l-shaped light wood floor open concept kitchen design in Oklahoma City with a double-bowl sink, raised-panel cabinets, white cabinets, granite countertops, white backsplash, glass tile backsplash, stainless steel appliances and an island
Example of a large arts and crafts l-shaped light wood floor open concept kitchen design in Oklahoma City with a double-bowl sink, raised-panel cabinets, white cabinets, granite countertops, white backsplash, glass tile backsplash, stainless steel appliances and an island

Sponsored
Sunbury, OH

J.Holderby - Renovations
Franklin County's Leading General Contractors - 2X Best of Houzz!
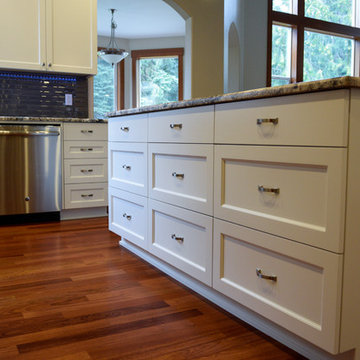 Authentic Woodcraft
Eat-in kitchen - mid-sized traditional u-shaped medium tone wood floor and brown floor eat-in kitchen idea in Seattle with an undermount sink, shaker cabinets, white cabinets, granite countertops, gray backsplash, stainless steel appliances, an island and glass tile backsplash

 Authentic Home Living Co.
Full Kitchen for a Basement Apartment, all new cabinetry, backsplash, appliances, and countertops.
Mid-sized transitional l-shaped laminate floor and brown floor eat-in kitchen photo in Salt Lake City with an undermount sink, shaker cabinets, gray cabinets, quartzite countertops, blue backsplash, ceramic backsplash, stainless steel appliances, no island and white countertops
Mid-sized transitional l-shaped laminate floor and brown floor eat-in kitchen photo in Salt Lake City with an undermount sink, shaker cabinets, gray cabinets, quartzite countertops, blue backsplash, ceramic backsplash, stainless steel appliances, no island and white countertops
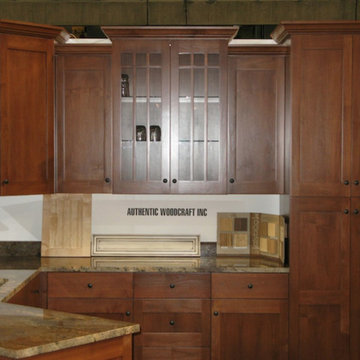 Authentic Woodcraft
Mid-sized 1960s l-shaped medium tone wood floor eat-in kitchen photo in Seattle with a double-bowl sink, shaker cabinets, light wood cabinets, granite countertops, beige backsplash, stainless steel appliances, an island and ceramic backsplash
 Authentic Custom Homes

Bathroom - large rustic master multicolored tile and stone tile concrete floor bathroom idea in Austin with recessed-panel cabinets, medium tone wood cabinets, a one-piece toilet, gray walls, an undermount sink and granite countertops

Sponsored
Plain City, OH

Kuhns Contracting, Inc.
Central Ohio's Trusted Home Remodeler Specializing in Kitchens & Baths
 Authenticity Design Company LLC

Before photos of full kitchen remodel.
Inspiration for a mid-sized transitional l-shaped medium tone wood floor and brown floor kitchen remodel in Jacksonville with a farmhouse sink, shaker cabinets, medium tone wood cabinets, marble countertops, white backsplash, subway tile backsplash, stainless steel appliances, an island and green countertops
Inspiration for a mid-sized transitional l-shaped medium tone wood floor and brown floor kitchen remodel in Jacksonville with a farmhouse sink, shaker cabinets, medium tone wood cabinets, marble countertops, white backsplash, subway tile backsplash, stainless steel appliances, an island and green countertops
 Authentic Custom Homes
Siggi Ragnar
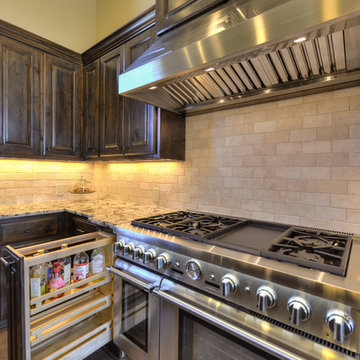
Kitchen pantry - large mediterranean l-shaped concrete floor kitchen pantry idea in Austin with a farmhouse sink, raised-panel cabinets, dark wood cabinets, granite countertops, beige backsplash, ceramic backsplash, stainless steel appliances and an island
Kitchen pantry - large mediterranean l-shaped concrete floor kitchen pantry idea in Austin with a farmhouse sink, raised-panel cabinets, dark wood cabinets, granite countertops, beige backsplash, ceramic backsplash, stainless steel appliances and an island
 Authentic Custom Homes
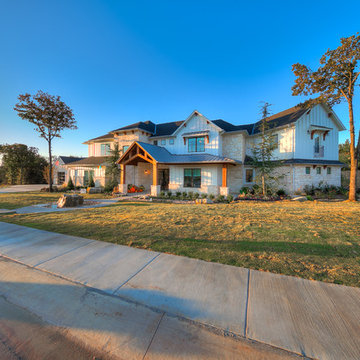
Inspiration for a large transitional gray two-story mixed siding exterior home remodel in Oklahoma City with a shingle roof
33