
Search results for "Authentic materials" in Home Design Ideas
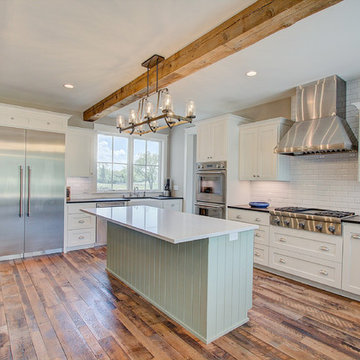
 JFK Design-Build, LLC
A modern replica of the ole farm home. The beauty and warmth of yesterday, combined with the luxury of today's finishes of windows, high ceilings, lighting fixtures, reclaimed flooring and beams and much more.
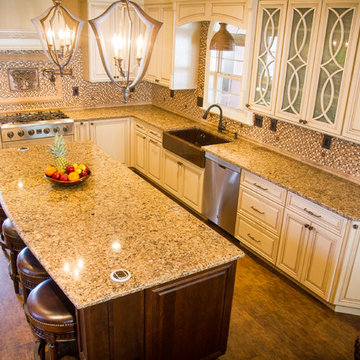
 Designs by Kelline
photo by Matt Pilsner www.mattpilsner.com
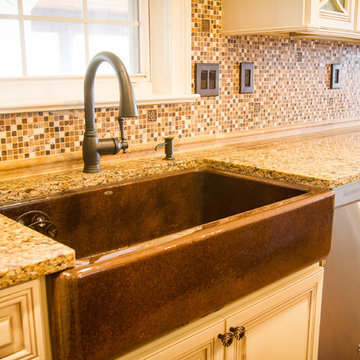
Example of a large transitional u-shaped vinyl floor eat-in kitchen design in New York with a farmhouse sink, raised-panel cabinets, distressed cabinets, granite countertops, multicolored backsplash, mosaic tile backsplash, stainless steel appliances and an island
Example of a large transitional u-shaped vinyl floor eat-in kitchen design in New York with a farmhouse sink, raised-panel cabinets, distressed cabinets, granite countertops, multicolored backsplash, mosaic tile backsplash, stainless steel appliances and an island
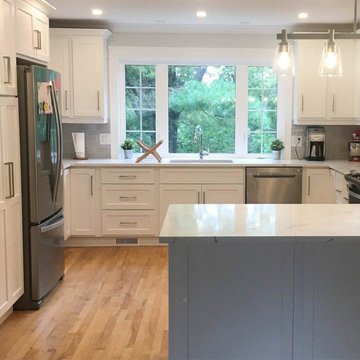
 Patti's Kitchen and Bath Design
Example of a mid-sized transitional u-shaped light wood floor and beige floor eat-in kitchen design in Other with an undermount sink, shaker cabinets, white cabinets, quartzite countertops, gray backsplash, subway tile backsplash, stainless steel appliances, a peninsula and white countertops
Find the right local pro for your project
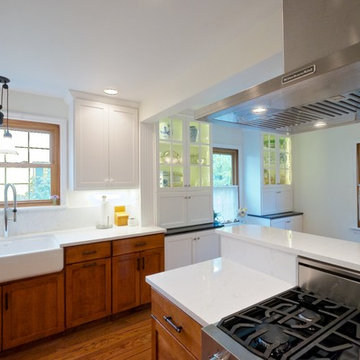
 Kuhns Contracting, Inc.
Inspiration for a mid-sized country u-shaped medium tone wood floor and brown floor kitchen remodel in Columbus with a farmhouse sink, recessed-panel cabinets, medium tone wood cabinets, quartzite countertops, white backsplash, stone slab backsplash, an island and white countertops
 Designs by Kelline
photo by Matt Pilsner www.mattpilsner.com
Large transitional u-shaped vinyl floor eat-in kitchen photo in New York with a farmhouse sink, raised-panel cabinets, distressed cabinets, granite countertops, multicolored backsplash, mosaic tile backsplash, stainless steel appliances and an island
Large transitional u-shaped vinyl floor eat-in kitchen photo in New York with a farmhouse sink, raised-panel cabinets, distressed cabinets, granite countertops, multicolored backsplash, mosaic tile backsplash, stainless steel appliances and an island
 Miller Woodworks

Eat-in kitchen - mid-sized rustic u-shaped light wood floor and brown floor eat-in kitchen idea in Cincinnati with a farmhouse sink, recessed-panel cabinets, light wood cabinets, granite countertops, metallic backsplash, ceramic backsplash, white appliances, a peninsula and gray countertops
 Drake House Construction & Design
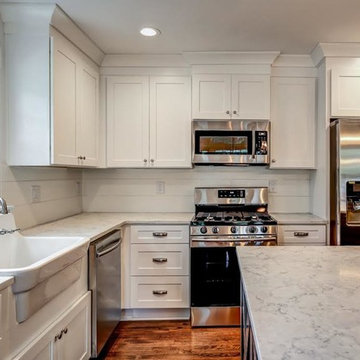
Eat-in kitchen - mid-sized traditional u-shaped dark wood floor and brown floor eat-in kitchen idea in Atlanta with a farmhouse sink, recessed-panel cabinets, white cabinets, quartz countertops, white backsplash, subway tile backsplash, stainless steel appliances, an island and white countertops


 The Corner Cabinet
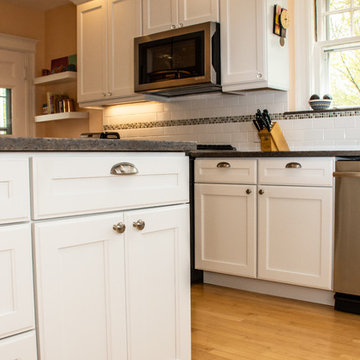
The kitchen in this craftsman style home in Wellesley, Massachusetts needed a refresh and update. The homeowner, Susan, wanted a quality cabinet with a white paint finish. Her goals were a clean line design, to increase storage, and to add a place to sit as well as a landing spot to aid with entertaining.
The Decora Cabinetry in Treyburn Maple White paint constructed in all plywood is a perfect choice. Susan chose Decora's #27 outside edge profile on the doors and drawer fronts as a beautiful extra detail.
The Silestone Copper Mist quartz countertop adds elegance to the room. The mineral-rich shade with copper tones blends beautifully with the flooring and woodwork throughout the home.
Design Credit: Rosanne LaCava
Cabinet Installation Credit: Matt Sharrah
Counter Installation Credit: Divine Stoneworks
Photo Credit: Nicola Richard

 Harka Architecture
Mid-sized trendy u-shaped slate floor and gray floor eat-in kitchen photo in Portland with an undermount sink, flat-panel cabinets, white cabinets, soapstone countertops, blue backsplash, subway tile backsplash, stainless steel appliances, an island and black countertops
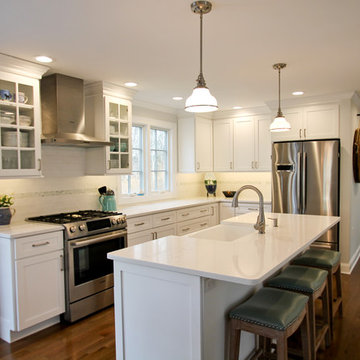
 GULICK & Co.
Eat-in kitchen - large transitional u-shaped dark wood floor and brown floor eat-in kitchen idea in Bridgeport with a farmhouse sink, recessed-panel cabinets, white cabinets, quartz countertops, white backsplash, subway tile backsplash, stainless steel appliances, an island and white countertops
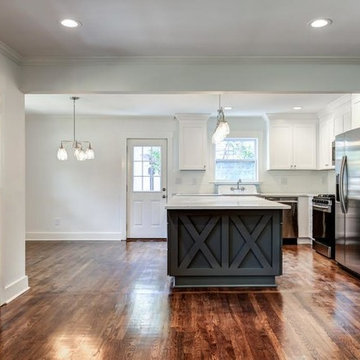 Drake House Construction & Design
Mid-sized elegant u-shaped dark wood floor and brown floor eat-in kitchen photo in Atlanta with recessed-panel cabinets, white cabinets, quartz countertops, white backsplash, subway tile backsplash, stainless steel appliances, an island, white countertops and a farmhouse sink
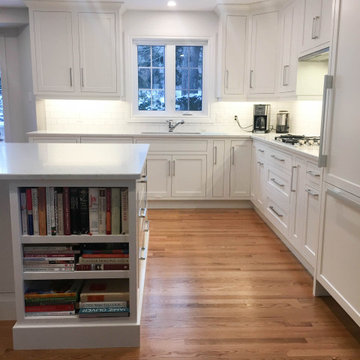 Patti's Kitchen and Bath Design
Example of a large transitional u-shaped light wood floor and beige floor eat-in kitchen design in Other with a double-bowl sink, shaker cabinets, white cabinets, quartzite countertops, white backsplash, subway tile backsplash, stainless steel appliances, an island and white countertops
 Dinnissen Design Co Ltd
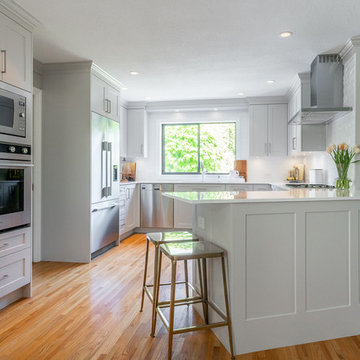
Large minimalist u-shaped medium tone wood floor and brown floor eat-in kitchen photo in Vancouver with an undermount sink, gray cabinets, quartz countertops, white backsplash, ceramic backsplash, stainless steel appliances, a peninsula, white countertops and shaker cabinets

Sponsored
Sunbury, OH

J.Holderby - Renovations
Franklin County's Leading General Contractors - 2X Best of Houzz!
 Synergy Builders Inc.
Rolfe Hokanson
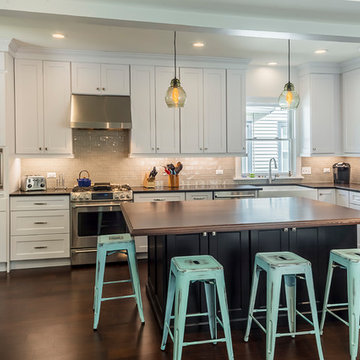
Example of a large transitional galley dark wood floor open concept kitchen design in Chicago with a farmhouse sink, recessed-panel cabinets, quartzite countertops, gray backsplash, ceramic backsplash, stainless steel appliances and an island
Example of a large transitional galley dark wood floor open concept kitchen design in Chicago with a farmhouse sink, recessed-panel cabinets, quartzite countertops, gray backsplash, ceramic backsplash, stainless steel appliances and an island
 Patti's Kitchen and Bath Design
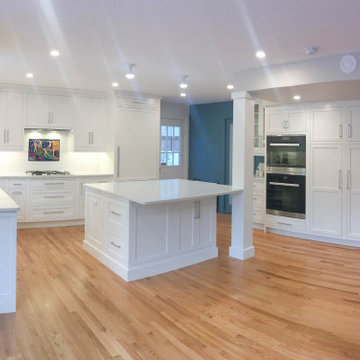
Large transitional u-shaped light wood floor and beige floor eat-in kitchen photo in Other with a double-bowl sink, shaker cabinets, white cabinets, quartzite countertops, white backsplash, subway tile backsplash, stainless steel appliances, an island and white countertops
 Drake House Construction & Design
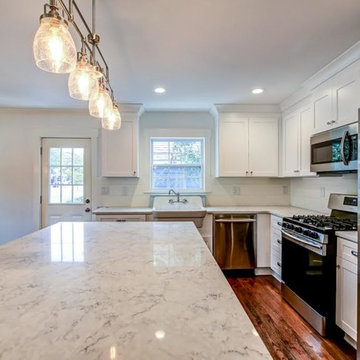
Eat-in kitchen - mid-sized traditional u-shaped dark wood floor and brown floor eat-in kitchen idea in Atlanta with a farmhouse sink, recessed-panel cabinets, white cabinets, quartz countertops, white backsplash, subway tile backsplash, stainless steel appliances, an island and white countertops
 User
UserBrendon Pinola
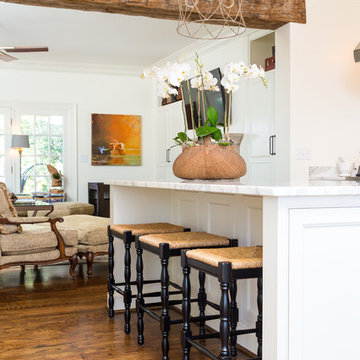
Example of a mid-sized farmhouse u-shaped dark wood floor and brown floor eat-in kitchen design in Birmingham with an undermount sink, recessed-panel cabinets, white cabinets, marble countertops, white backsplash, marble backsplash, paneled appliances, an island and white countertops
Example of a mid-sized farmhouse u-shaped dark wood floor and brown floor eat-in kitchen design in Birmingham with an undermount sink, recessed-panel cabinets, white cabinets, marble countertops, white backsplash, marble backsplash, paneled appliances, an island and white countertops


 Miller Woodworks
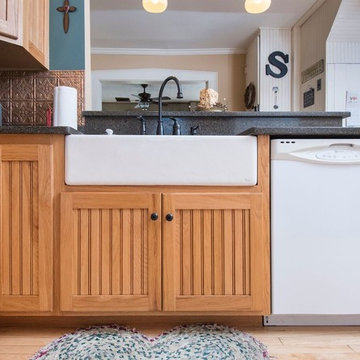
Inspiration for a mid-sized rustic u-shaped light wood floor and brown floor eat-in kitchen remodel in Cincinnati with a farmhouse sink, recessed-panel cabinets, light wood cabinets, granite countertops, metallic backsplash, ceramic backsplash, white appliances, a peninsula and gray countertops
 Patti's Kitchen and Bath Design
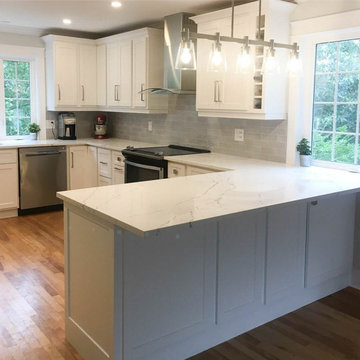
Example of a mid-sized trendy u-shaped light wood floor and beige floor eat-in kitchen design in Other with an undermount sink, shaker cabinets, white cabinets, quartzite countertops, gray backsplash, subway tile backsplash, stainless steel appliances, a peninsula and white countertops
 Progress Builders Inc.
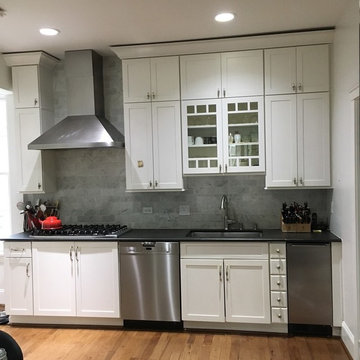
Enclosed kitchen - mid-sized transitional single-wall medium tone wood floor and brown floor enclosed kitchen idea in Chicago with an undermount sink, shaker cabinets, white cabinets, quartz countertops, white backsplash, marble backsplash, stainless steel appliances, no island and black countertops
44