
Search results for "Authentic materials" in Home Design Ideas
 GULICK & Co.
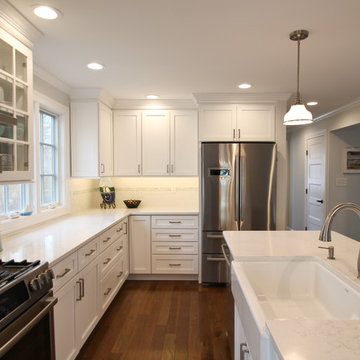
Inspiration for a large transitional u-shaped dark wood floor and brown floor eat-in kitchen remodel in Bridgeport with a farmhouse sink, recessed-panel cabinets, white cabinets, quartz countertops, white backsplash, subway tile backsplash, stainless steel appliances, an island and white countertops
 Trace & Scale


Classic Farmhouse Master Bath Renovation with Navy Blue inset cabinets and brushed gold accents. Textural floor and backsplash tile, new glass enclosed shower with soft blue tile and white quartz bench and countertops. Freestanding Tub and chandelier above with floor mount tub faucet, private toilet room and remodeled walk-in closet with sliding barn doors to match cabinetry. Built-In Cabinets for laundry/hamper and additional storage in closet area.
 Parker & Company
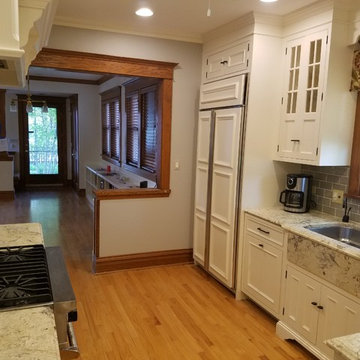
Enclosed kitchen - mid-sized traditional l-shaped medium tone wood floor and brown floor enclosed kitchen idea in Chicago with an undermount sink, beaded inset cabinets, white cabinets, granite countertops, gray backsplash, subway tile backsplash, paneled appliances, no island and white countertops
Find the right local pro for your project
 Patti's Kitchen and Bath Design
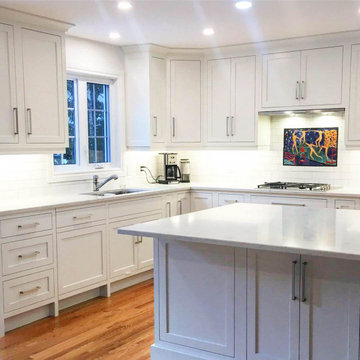
Eat-in kitchen - large transitional u-shaped light wood floor and beige floor eat-in kitchen idea in Other with a double-bowl sink, shaker cabinets, white cabinets, quartzite countertops, white backsplash, subway tile backsplash, stainless steel appliances, an island and white countertops

 Kuhns Contracting, Inc.
Inspiration for a mid-sized cottage u-shaped medium tone wood floor and brown floor kitchen remodel in Columbus with a farmhouse sink, recessed-panel cabinets, medium tone wood cabinets, quartzite countertops, white backsplash, stone slab backsplash, an island and white countertops
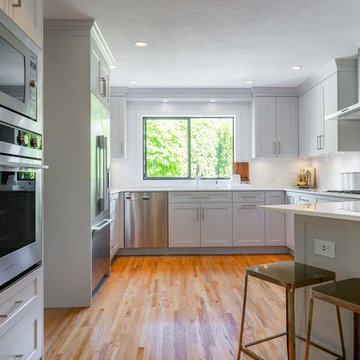
 Dinnissen Design Co Ltd
Eat-in kitchen - large modern u-shaped medium tone wood floor and brown floor eat-in kitchen idea in Vancouver with an undermount sink, recessed-panel cabinets, gray cabinets, quartz countertops, white backsplash, ceramic backsplash, stainless steel appliances, a peninsula and white countertops
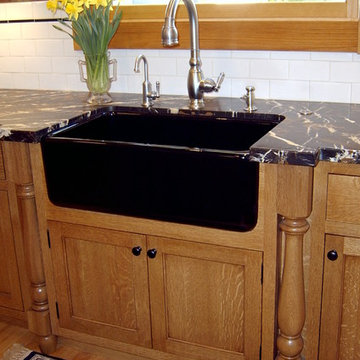
 Design Studio West
The kitchen is as charming as this historic home in Bird Rock
Example of a mid-sized l-shaped medium tone wood floor eat-in kitchen design in San Diego with a farmhouse sink, beaded inset cabinets, medium tone wood cabinets, granite countertops, white backsplash, ceramic backsplash, paneled appliances and an island
Example of a mid-sized l-shaped medium tone wood floor eat-in kitchen design in San Diego with a farmhouse sink, beaded inset cabinets, medium tone wood cabinets, granite countertops, white backsplash, ceramic backsplash, paneled appliances and an island

Sponsored
Sunbury, OH

J.Holderby - Renovations
Franklin County's Leading General Contractors - 2X Best of Houzz!

 Larson Home Builders
Custom home on a hillside surrounded by Junipers and sagebrush. This home features gorgeous stone counter tops with two-tone cabinets. Bathrooms are all tiled with modern porcelain and glass tiles featuring niches and in-wall cabinetry for candles and other bathroom accessories. The vaulted great room features an overlooking balcony with wrought iron railing and a large fireplace wrapped in stone quarried nearby.
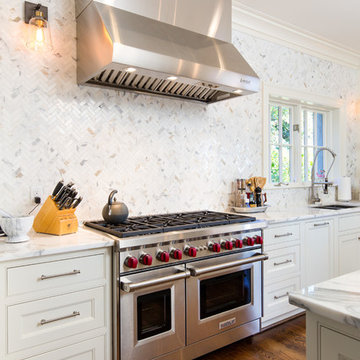 User
UserBrendon Pinola
Example of a mid-sized country u-shaped dark wood floor and brown floor eat-in kitchen design in Birmingham with an undermount sink, recessed-panel cabinets, white cabinets, marble countertops, white backsplash, marble backsplash, paneled appliances, an island and white countertops
Example of a mid-sized country u-shaped dark wood floor and brown floor eat-in kitchen design in Birmingham with an undermount sink, recessed-panel cabinets, white cabinets, marble countertops, white backsplash, marble backsplash, paneled appliances, an island and white countertops
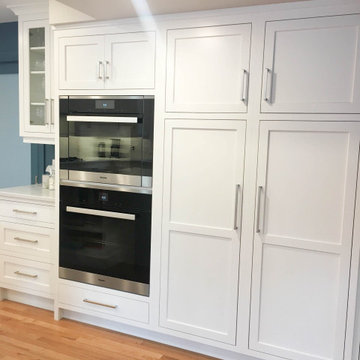 Patti's Kitchen and Bath Design
Inspiration for a large transitional u-shaped light wood floor and beige floor eat-in kitchen remodel in Other with a double-bowl sink, shaker cabinets, white cabinets, quartzite countertops, white backsplash, subway tile backsplash, stainless steel appliances, an island and white countertops

 JFK Design-Build, LLC
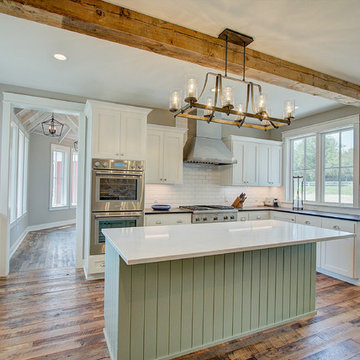
A modern replica of the ole farm home. The beauty and warmth of yesterday, combined with the luxury of today's finishes of windows, high ceilings, lighting fixtures, reclaimed flooring and beams and much more.
 JFK Design-Build, LLC
A modern replica of the ole farm home. The beauty and warmth of yesterday, combined with the luxury of today's finishes of windows, high ceilings, lighting fixtures, reclaimed flooring and beams and much more.
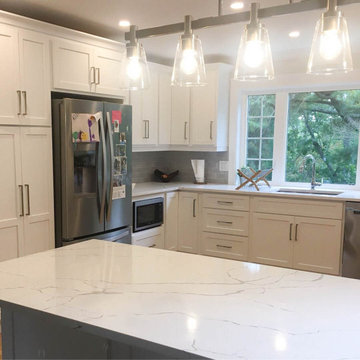 Patti's Kitchen and Bath Design
Eat-in kitchen - mid-sized contemporary u-shaped light wood floor and beige floor eat-in kitchen idea in Other with an undermount sink, shaker cabinets, white cabinets, quartzite countertops, gray backsplash, subway tile backsplash, stainless steel appliances, a peninsula and white countertops

Sponsored
Sunbury, OH
J.Holderby - Renovations
Franklin County's Leading General Contractors - 2X Best of Houzz!
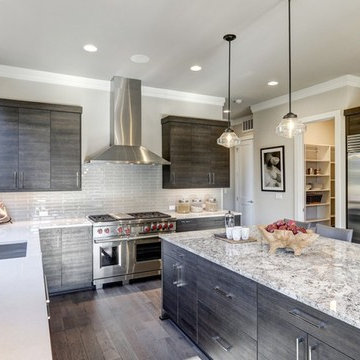
 Edy's Flooring Inc.
Large elegant u-shaped dark wood floor and brown floor eat-in kitchen photo in Other with an undermount sink, flat-panel cabinets, medium tone wood cabinets, granite countertops, gray backsplash, subway tile backsplash, stainless steel appliances, an island and multicolored countertops
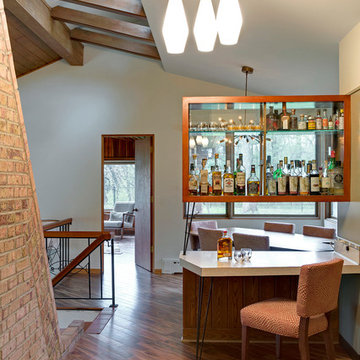
 Che Bella Interiors Design + Remodeling
Overlooking the original desk/bar space/dining within the Kitchen and looking out into the porch. We carried the angled wood flooring into the porch area for a nice consistent flow.
The sputnik fixture at the dining (hard to see through the bar cabinet) is original as well as the pendant on the ceiling.
Spacecrafting
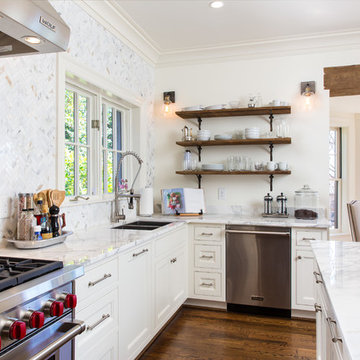 User
UserBrendon Pinola
Inspiration for a mid-sized cottage u-shaped dark wood floor and brown floor eat-in kitchen remodel in Birmingham with an undermount sink, recessed-panel cabinets, white cabinets, marble countertops, white backsplash, marble backsplash, paneled appliances, an island and white countertops
Inspiration for a mid-sized cottage u-shaped dark wood floor and brown floor eat-in kitchen remodel in Birmingham with an undermount sink, recessed-panel cabinets, white cabinets, marble countertops, white backsplash, marble backsplash, paneled appliances, an island and white countertops
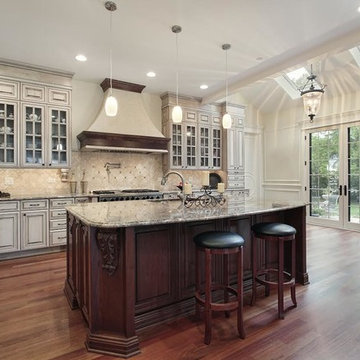
 Allied Design
Inspiration for a large u-shaped dark wood floor and brown floor eat-in kitchen remodel in Orange County with an undermount sink, raised-panel cabinets, dark wood cabinets, granite countertops, beige backsplash, porcelain backsplash, stainless steel appliances, an island and multicolored countertops


 Trace & Scale
Classic Farmhouse Master Bath Renovation with Navy Blue inset cabinets and brushed gold accents. Textural floor and backsplash tile, new glass enclosed shower with soft blue tile and white quartz bench and countertops. Freestanding Tub and chandelier above with floor mount tub faucet, private toilet room and remodeled walk-in closet with sliding barn doors to match cabinetry. Built-In Cabinets for laundry/hamper and additional storage in closet area.
 Denver Design Group
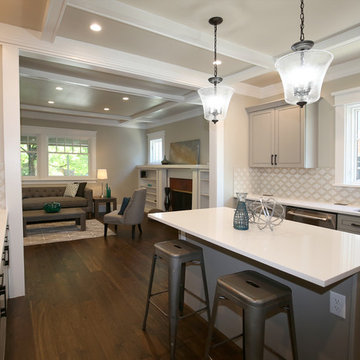
The first decision we made was to change the foot print of the home to make it more functional for today’s living. The original kitchen was no more than 100 sq ft. We couldn’t remove the walls to expand it so we decided to relocate the kitchen to the heart of the home where it could double in size and be open to the family room.
photo by Myndi Pressly
 JFK Design-Build, LLC
A modern replica of the ole farm home. The beauty and warmth of yesterday, combined with the luxury of today's finishes of windows, high ceilings, lighting fixtures, reclaimed flooring and beams and much more.
43