
Search results for "Authentic materials" in Home Design Ideas
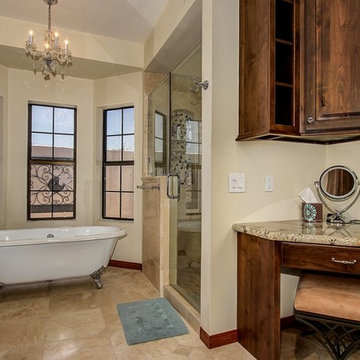
 Durango Stone
A claw-foot bathtub rests on bathroom floors featuring Authentic Durango Veracruz honed and filled tiles in a design by Good Guys Remodeling in Scottsdale, AZ.
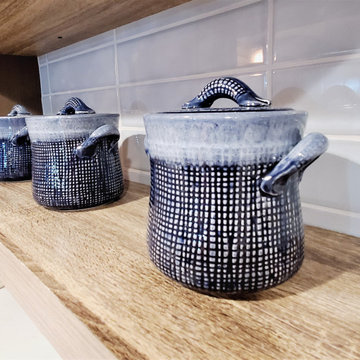
 Authentic Home Living Co.
Full Kitchen for a Basement Apartment, all new cabinetry, backsplash, appliances, and countertops.
Mid-sized transitional l-shaped laminate floor and brown floor eat-in kitchen photo in Salt Lake City with an undermount sink, shaker cabinets, gray cabinets, quartzite countertops, blue backsplash, ceramic backsplash, stainless steel appliances, no island and white countertops
Mid-sized transitional l-shaped laminate floor and brown floor eat-in kitchen photo in Salt Lake City with an undermount sink, shaker cabinets, gray cabinets, quartzite countertops, blue backsplash, ceramic backsplash, stainless steel appliances, no island and white countertops
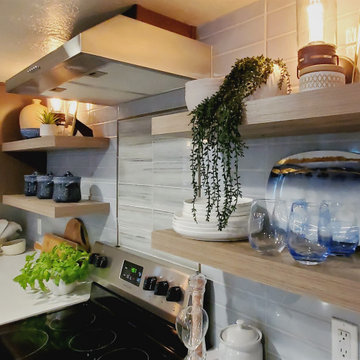 Authentic Home Living Co.
Full Kitchen for a Basement Apartment, all new cabinetry, backsplash, appliances, and countertops.
Inspiration for a mid-sized transitional l-shaped laminate floor and brown floor eat-in kitchen remodel in Salt Lake City with an undermount sink, shaker cabinets, gray cabinets, quartzite countertops, blue backsplash, ceramic backsplash, stainless steel appliances, no island and white countertops
Inspiration for a mid-sized transitional l-shaped laminate floor and brown floor eat-in kitchen remodel in Salt Lake City with an undermount sink, shaker cabinets, gray cabinets, quartzite countertops, blue backsplash, ceramic backsplash, stainless steel appliances, no island and white countertops
Find the right local pro for your project
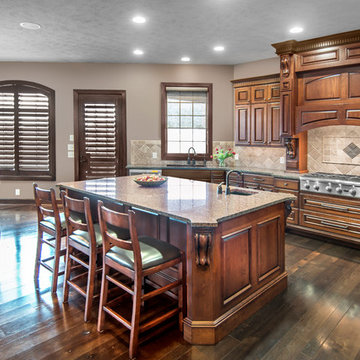
 Authenticity, LLC
Alan Jackson - Jackson Studios
Inspiration for a mid-sized transitional l-shaped dark wood floor eat-in kitchen remodel in Omaha with an undermount sink, dark wood cabinets, granite countertops, beige backsplash, ceramic backsplash, stainless steel appliances, an island and raised-panel cabinets
Inspiration for a mid-sized transitional l-shaped dark wood floor eat-in kitchen remodel in Omaha with an undermount sink, dark wood cabinets, granite countertops, beige backsplash, ceramic backsplash, stainless steel appliances, an island and raised-panel cabinets
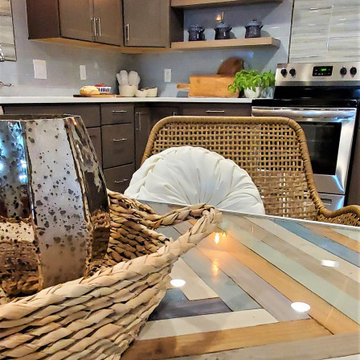 Authentic Home Living Co.
Full Kitchen for a Basement Apartment, all new cabinetry, backsplash, appliances, and countertops.
Inspiration for a mid-sized transitional l-shaped laminate floor and brown floor eat-in kitchen remodel in Salt Lake City with an undermount sink, shaker cabinets, gray cabinets, quartzite countertops, blue backsplash, ceramic backsplash, stainless steel appliances, no island and white countertops
Inspiration for a mid-sized transitional l-shaped laminate floor and brown floor eat-in kitchen remodel in Salt Lake City with an undermount sink, shaker cabinets, gray cabinets, quartzite countertops, blue backsplash, ceramic backsplash, stainless steel appliances, no island and white countertops
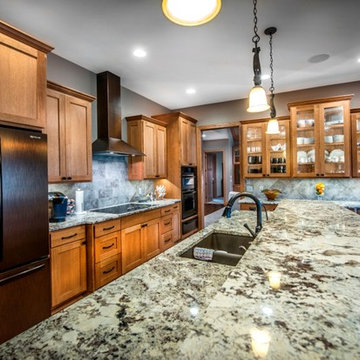 Authenticity, LLC
Architect: Michelle Penn, AIA This luxurious European Romantic design utilizes a high contrast color palette. The U-shape kitchen has a large central island with the kitchen sink and dishwasher. The Jenn-Air Oiled Bronze appliances and black handles contract with the walls and granite countertops. The wall color is Pittsburgh Paint Earl Gray 522-5.
Photo Credit: Jackson Studios
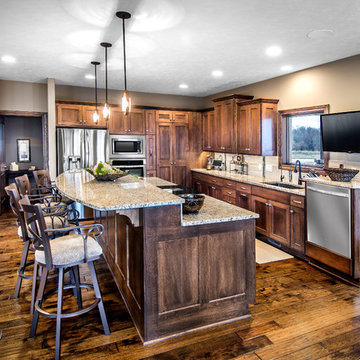 Authenticity, LLC
Architect: Michelle Penn, AIA
Alan Jackson - Jackson Studios
Inspiration for a mid-sized transitional l-shaped dark wood floor eat-in kitchen remodel in Omaha with an undermount sink, shaker cabinets, dark wood cabinets, granite countertops, beige backsplash, ceramic backsplash, stainless steel appliances and an island
Inspiration for a mid-sized transitional l-shaped dark wood floor eat-in kitchen remodel in Omaha with an undermount sink, shaker cabinets, dark wood cabinets, granite countertops, beige backsplash, ceramic backsplash, stainless steel appliances and an island


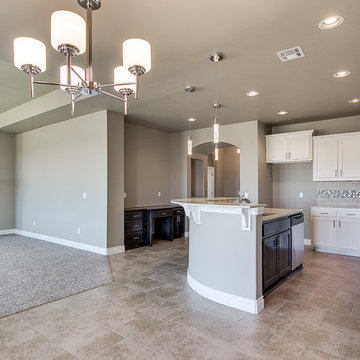
 Authentic Custom Homes
Open concept living
Mid-sized arts and crafts l-shaped ceramic tile open concept kitchen photo in Oklahoma City with beaded inset cabinets, white cabinets, brown backsplash, stainless steel appliances, an island, a double-bowl sink, solid surface countertops and ceramic backsplash
Mid-sized arts and crafts l-shaped ceramic tile open concept kitchen photo in Oklahoma City with beaded inset cabinets, white cabinets, brown backsplash, stainless steel appliances, an island, a double-bowl sink, solid surface countertops and ceramic backsplash
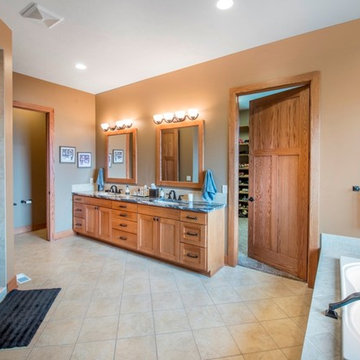 Authenticity, LLC
Architect: Michelle Penn, AIA This luxurious European Romantic design utilizes a high contrast color palette. The master bath has a walk-in shower with body sprays. We drop the ceiling to help keep the heat in. The large master closet is easily accessible to the bathroom and from bedroom. The toilet is located in its separate room. The drop-in tub alcove has daylight coming in so there is no need to turn on lights during the day! The paint color is Sherwin Williams Hopsack SW 6109.
Photo Credit: Jackson Studios
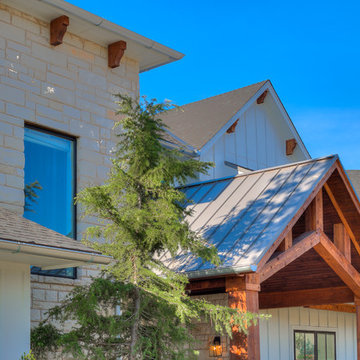 Authentic Custom Homes
Example of a large transitional gray two-story mixed siding exterior home design in Oklahoma City with a shingle roof

 Authentic Custom Homes
Inspiration for a large rustic master multicolored tile and stone tile concrete floor bathroom remodel in Austin with recessed-panel cabinets, medium tone wood cabinets, a one-piece toilet, gray walls, an undermount sink and granite countertops
 Authentic Home Living Co.
Full Kitchen for a Basement Apartment, all new cabinetry, backsplash, appliances, and countertops.
Mid-sized transitional l-shaped laminate floor and brown floor eat-in kitchen photo in Salt Lake City with an undermount sink, shaker cabinets, gray cabinets, quartzite countertops, blue backsplash, ceramic backsplash, stainless steel appliances, no island and white countertops
Mid-sized transitional l-shaped laminate floor and brown floor eat-in kitchen photo in Salt Lake City with an undermount sink, shaker cabinets, gray cabinets, quartzite countertops, blue backsplash, ceramic backsplash, stainless steel appliances, no island and white countertops

 Authenticity Design Company LLC
This was a full kitchen renovation for a client who needed an updated design that still flowed with the home, additional storage and lighting. Scroll through the photos to see the before photos of this space.

Sponsored
Westerville, OH

Custom Home Works
Franklin County's Award-Winning Design, Build and Remodeling Expert
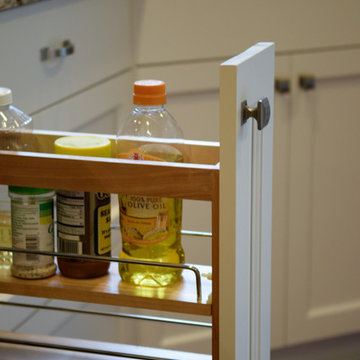
 Authentic Woodcraft
Mid-sized elegant u-shaped medium tone wood floor and brown floor eat-in kitchen photo in Seattle with an undermount sink, shaker cabinets, white cabinets, granite countertops, gray backsplash, stainless steel appliances, an island and glass tile backsplash
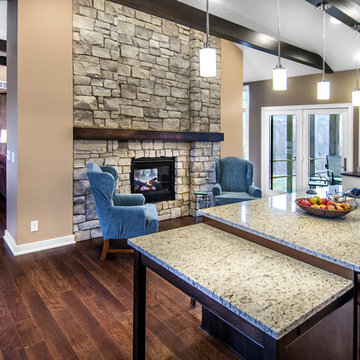 Authenticity, LLC
Alan Jackson - Jackson Studios
Example of a small arts and crafts l-shaped dark wood floor kitchen design in Omaha with an undermount sink, recessed-panel cabinets, dark wood cabinets, granite countertops, white backsplash, ceramic backsplash, stainless steel appliances and an island
Example of a small arts and crafts l-shaped dark wood floor kitchen design in Omaha with an undermount sink, recessed-panel cabinets, dark wood cabinets, granite countertops, white backsplash, ceramic backsplash, stainless steel appliances and an island
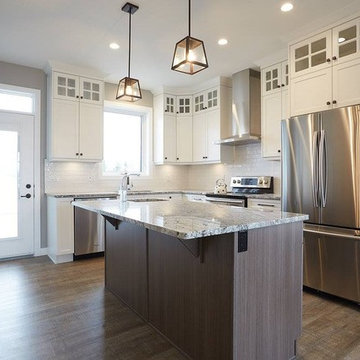
 Richardson Lighting
Mid-sized transitional l-shaped dark wood floor and brown floor kitchen photo in Other with an undermount sink, shaker cabinets, white cabinets, granite countertops, white backsplash, subway tile backsplash, stainless steel appliances and an island
 Authentic Home Living Co.
Full Kitchen for a Basement Apartment, all new cabinetry, backsplash, appliances, and countertops.
Example of a mid-sized transitional l-shaped laminate floor and brown floor eat-in kitchen design in Salt Lake City with an undermount sink, shaker cabinets, gray cabinets, quartzite countertops, blue backsplash, ceramic backsplash, stainless steel appliances, no island and white countertops
Example of a mid-sized transitional l-shaped laminate floor and brown floor eat-in kitchen design in Salt Lake City with an undermount sink, shaker cabinets, gray cabinets, quartzite countertops, blue backsplash, ceramic backsplash, stainless steel appliances, no island and white countertops

Sponsored
Columbus, OH

Hope Restoration & General Contracting
Columbus Design-Build, Kitchen & Bath Remodeling, Historic Renovations
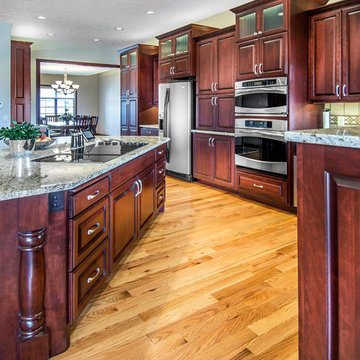 Authenticity, LLC
Alan Jackson - Jackson Studios
Mid-sized transitional u-shaped medium tone wood floor eat-in kitchen photo in Omaha with a double-bowl sink, raised-panel cabinets, dark wood cabinets, granite countertops, beige backsplash, ceramic backsplash, stainless steel appliances and an island
Mid-sized transitional u-shaped medium tone wood floor eat-in kitchen photo in Omaha with a double-bowl sink, raised-panel cabinets, dark wood cabinets, granite countertops, beige backsplash, ceramic backsplash, stainless steel appliances and an island
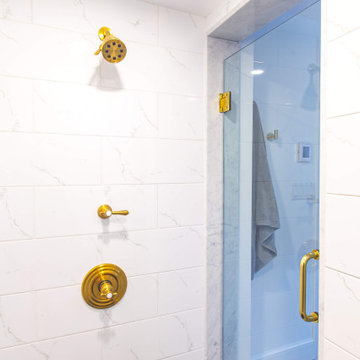
 Authentic Interiors
Master Shower for two, on one end the shower head you see featured here and the other side is a hand held shower with separate controls and large built-in seat.
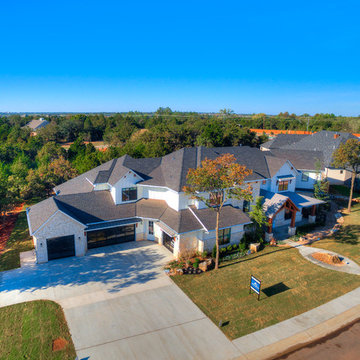 Authentic Custom Homes
Large transitional gray two-story mixed siding exterior home idea in Oklahoma City with a shingle roof
40