
Search results for "Authentic tool" in Home Design Ideas
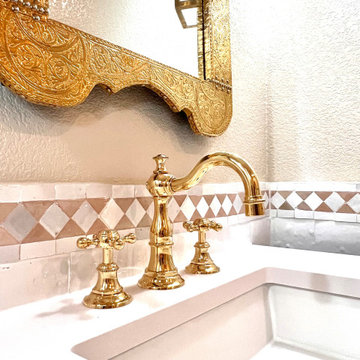
 West Designs - Full Service K+B Designer/Builder
Both the Mirror and Lantern are hand made and were matched to the modern day, old world faucet

 Wanda Ely Architect Inc.
Drawing from one of the owner's experience as a chef, the kitchen is inspired by a commercial kitchen. Walls of durable metal pegboard embody the project's authentic approach in which the tools of everyday life are displayed as objects, while simultaneously making kitchen utensils convenient to use.
Photo by Scott Norsworthy

 Teracottage-Limited Edition Artisan Sheds & Such
The exteror of the Teracottage "Fancy That" potting shed. The worlds highest quality garden sheds and structures. The building has a Douglas Fir timber frame, tree bark shingle siding, and a european imported hand made clay tile roof, installed on an authentic wood batten system. Hand hammered bronze hardware on a 2" thick custom door. Mahogany window frames with authentic old fashion float glass. Wrap-around cedar window box. This 8x10 foot structure would make a wonderful art studio, reading retreat, home office or of course...you can use it as a potting shed. www.teracottage.com photo by DJS photography
Find the right local pro for your project

 Authenticity, LLC
Alan Jackson - Jackson Studios
Example of a mid-sized arts and crafts l-shaped medium tone wood floor eat-in kitchen design in Omaha with a single-bowl sink, shaker cabinets, medium tone wood cabinets, granite countertops, stainless steel appliances and an island
Example of a mid-sized arts and crafts l-shaped medium tone wood floor eat-in kitchen design in Omaha with a single-bowl sink, shaker cabinets, medium tone wood cabinets, granite countertops, stainless steel appliances and an island

 Dropout Cabinet Fixtures LLC
A pull-out ironing center that is designed to be installed in built-in cabinetry. This complete unit includes a custom 53" full-size ironing board, cover and pad, stainless iron dock and room for ironing accessories. Slides and hardware are all included. All that is needed is a door and handle to match the existing cabinetry.
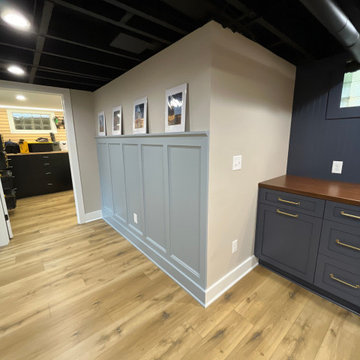
 Authentic Carpentry LLC
Also with a peek into the gun room/tool room/workshop
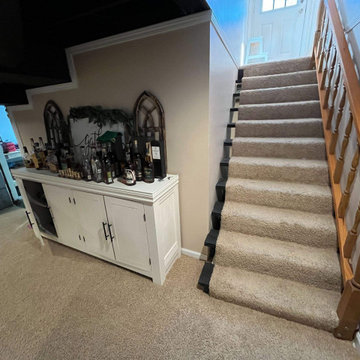
Transitional basement photo in Louisville
Transitional basement photo in Louisville

 a423 architecture & design, Inc.
Eat-in kitchen - mid-sized industrial l-shaped concrete floor eat-in kitchen idea in Philadelphia with an undermount sink, flat-panel cabinets, black cabinets, wood countertops, white backsplash, subway tile backsplash, stainless steel appliances and an island

 Medallion Cabinetry
With notes of the sea and sky and a hint of a white-washed farmhouse, this blend of the past and present creates a sunny respite that instantly welcomes you home. Shown in the patchwork wood flooring and the embellished table island in weathered Dove Appaloosa, authenticity and family gatherings inspired the classic yet casual setting of this country estate.
Find a Medallion Showroom near you today: http://www.medallioncabinetry.com/DealerLocator

 Crosby Creations Home Designs
Large mountain style open concept dark wood floor and brown floor family room photo in Charleston with beige walls, a standard fireplace, a stone fireplace and a wall-mounted tv

 Berkshire Mountain Design Build, LLC
The open floor plan kitchen/dining/living exhibits traditional craftsmanship, genuine and locally-sourced materials, and many trees that were sourced from the property itself. All of the timber in this portion of the house was joined and finished using the authentic historic edge tools and methods of our distant ancestors.

 Stashu Smaka LLC
Photos by Stashu Smaka
Design by Mark Engberg of Colab Architecture and Urban Design,
Railing in mild steel bar
Example of a trendy staircase design in Portland
Example of a trendy staircase design in Portland

 River City Woodworks
A single panel Knotty Alder door with hand hewn surface and clavos on the planks of the panels. This door is in a newly constructed lake house that captures the feel of lake front cottages of a time when people built less sophisticated retreats that had a rustic charm worth repeating. The interior doors in this house have the feel of being crafted with primitive tools by owner builders.
 River City Woodworks
A single panel Knotty Alder door with hand hewn surface and clavos on the planks of the panels. This door is in a newly constructed lake house that captures the feel of lake front cottages of a time when people built less sophisticated retreats that had a rustic charm worth repeating. The interior doors in this house have the feel of being crafted with primitive tools by owner builders.

 Kichler
The 5-light linear chandelier in Anvil Iron from the Cuyahoga Mill™ collection brings authentic rustic to style your favorite spaces, using reclaimed wood found throughout the United States.

 Ky-Kan Coatings
Concrete can be made to look like any substance. Tile, stone, wood, brick, etc. With unlimited color options, Ky-Kan Coatings can transform any room in your home or business using lightweight, beautiful concrete.
 LP SmartSide Trim & Siding
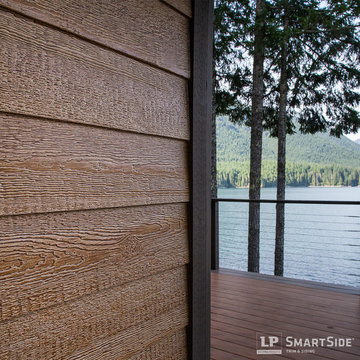
Take a good close look at the rich cedar grain of the LP SmartSide lap siding and trim on this home. Only LP SmartSide engineered wood siding combines this elegant, authentic wood grain with the exceptional durability and a 5/50-year transferrable limited warranty.

 Leanne Michael L U X E lifestyle design
An old Italian farmhouse with layered colorful crusty fresco walls was the inspiration for this fantastic multi use laundry and floral fan favorite room at the 2013 philharmonic house of design. I enlisted the one and only Peter Bolton to duplicate such authentic finishes for the walls and ceiling. The room was striped of all its upper cabinet doors to expose open shelfing to display collections of found treasures from the garden and sea, loads of garden books, garden tools, twine, vessels and containers to arrange flowers and orchids for the home. What a wonderful place to do laundry!
1