
Search results for "Authentic" in Home Design Ideas
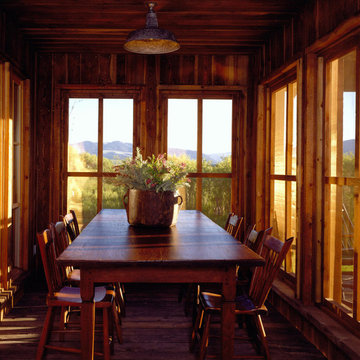
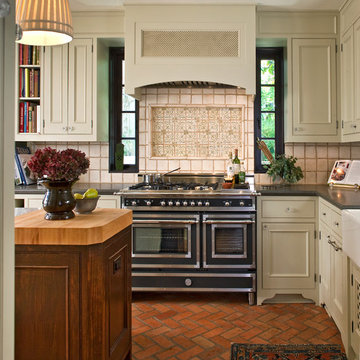
 Provenance Builders
Kitchen - traditional brick floor kitchen idea in Dallas with beige cabinets and black appliances

 Authenticity, LLC
Architect: Michelle Penn, AIA This barn home is modeled after an existing Nebraska barn in Lancaster County. Heating is by passive solar design, supplemented by a geothermal radiant floor system. Cooling uses a whole house fan and a passive air flow system. The passive system is created with the cupola, windows, transoms and passive venting for cooling, rather than a forced air system. Because fresh water is not available from a well nor county water, water will be provided by rainwater harvesting. The water will be collected from a gutter system, go into a series of nine holding tanks and then go through a water filtration system to provide drinking water for the home. A greywater system will then recycle water from the sinks and showers to be reused in the toilets. Low-flow fixtures will be used throughout the home to conserve water.
Photo Credits: Jackson Studios
Find the right local pro for your project

 Authentic Window Design
Marvin MODERN bedroom with white, high density multi-panel sliding doors. Elegant, contemporary design for natural light and scenic views. Available at AWD - Authentic Window Design.
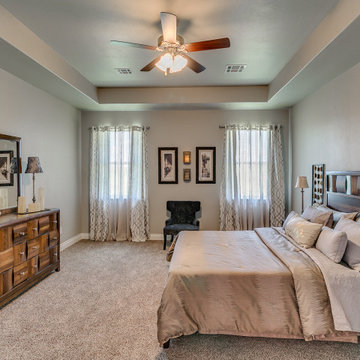
 Authentic Custom Homes
Large transitional master carpeted and gray floor bedroom photo in Oklahoma City with gray walls

 Authentic Designs & Remodeling Inc.
Custom Closets, hand crafted from solid maple. The drawers are a solid maple and constructed using a box joint.
Example of a trendy closet design in San Diego with open cabinets and light wood cabinets
Example of a trendy closet design in San Diego with open cabinets and light wood cabinets

 Authentic Interiors
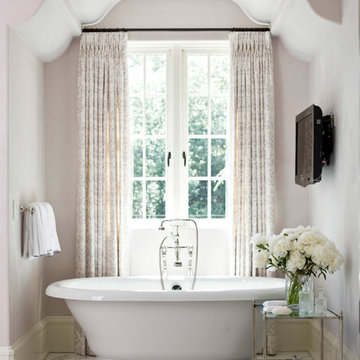
Brownstone Vibe 1st Floor Bath sanctuary. When you place a gold claw foot black tub in this setting, you gain a statement that draws you in and is timeless. The clients rave about their time spent soaking in this beauty.


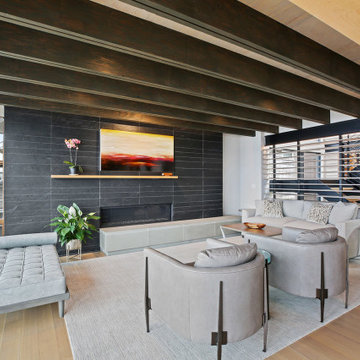

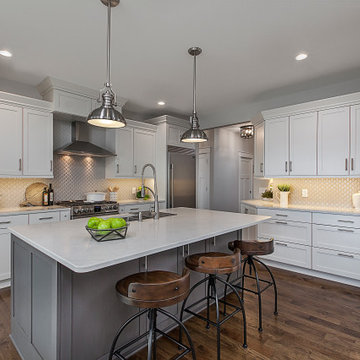

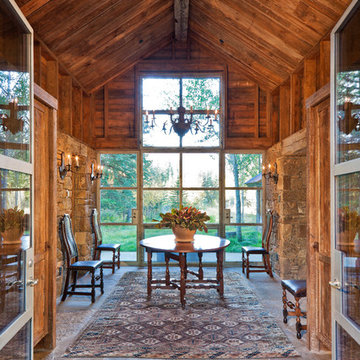
 Associates III Interior Design
Ron Johnson
Example of a mountain style gray floor entryway design in Denver with a glass front door and beige walls
Example of a mountain style gray floor entryway design in Denver with a glass front door and beige walls

 Design Authentic Interior Design

Inspiration for a timeless single-wall dark wood floor home bar remodel in Charlotte with an undermount sink, shaker cabinets and medium tone wood cabinets
 Authentic Custom Homes
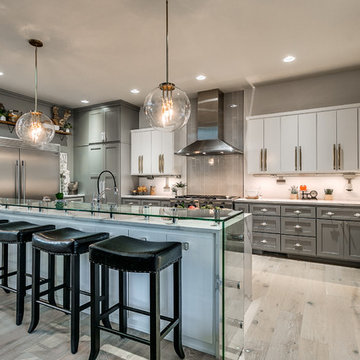
Mid-sized transitional galley light wood floor and beige floor open concept kitchen photo in Oklahoma City with a farmhouse sink, shaker cabinets, gray cabinets, marble countertops, gray backsplash, stone tile backsplash, stainless steel appliances and an island

Sponsored
Plain City, OH

Kuhns Contracting, Inc.
Central Ohio's Trusted Home Remodeler Specializing in Kitchens & Baths

 Authenticity, LLC
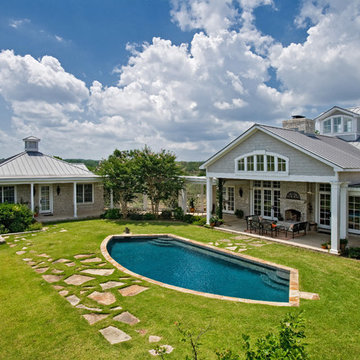

Architect: Michelle Penn, AIA This barn home is modeled after an existing Nebraska barn in Lancaster County. Heating is by passive solar design, supplemented by a geothermal radiant floor system. Cooling will rely on a whole house fan and a passive air flow system. The passive system is created with the cupola, windows, transoms and passive venting for cooling, rather than a forced air system. Here you can see the underside of the gambrel roof and the stairs leading up to the cupola. The stair railing was created using goat fencing. The whole house fan has a pair of barn style doors that can be closed and secured shut during the winter. Notice the barn doors providing access to storage under the stairs.
Photo Credits: Jackson Studios
 Associates III Interior Design
Ron Johnson

Mountain style medium tone wood floor and brown floor bedroom photo in Denver with a stone fireplace, gray walls and a standard fireplace
Mountain style medium tone wood floor and brown floor bedroom photo in Denver with a stone fireplace, gray walls and a standard fireplace

 Authenticity, LLC
Architect: Michelle Penn, AIA

Notice the office alcove. It has everything you could want! A microwave, a small refrigerator and lots of storage! The IKEA bedding line of Smorboll just adds a pop of color! The yellow wall paint is Benjamin Moore Pale Daffodil 2017-60. The office alcove paint is Benjamin Moore Huntington Beige HC-21.
Photo Credit: Jackson Studios

 Authenticity, LLC
Alan Jackson - Jackson Studios

Example of a mid-sized transitional single-wall porcelain tile dedicated laundry room design in Omaha with raised-panel cabinets, white cabinets, laminate countertops, a stacked washer/dryer and a drop-in sink
Example of a mid-sized transitional single-wall porcelain tile dedicated laundry room design in Omaha with raised-panel cabinets, white cabinets, laminate countertops, a stacked washer/dryer and a drop-in sink
6