
Search results for "Authentic" in Home Design Ideas
 Authentic Custom Homes

Dressing room - large transitional women's carpeted and gray floor dressing room idea in Oklahoma City with open cabinets and white cabinets
 Authenticity, LLC
Alan Jackson - Jackson Studios

Mid-sized arts and crafts l-shaped medium tone wood floor eat-in kitchen photo in Omaha with a single-bowl sink, shaker cabinets, medium tone wood cabinets, granite countertops, black backsplash, glass tile backsplash, stainless steel appliances and an island
Mid-sized arts and crafts l-shaped medium tone wood floor eat-in kitchen photo in Omaha with a single-bowl sink, shaker cabinets, medium tone wood cabinets, granite countertops, black backsplash, glass tile backsplash, stainless steel appliances and an island

Find the right local pro for your project

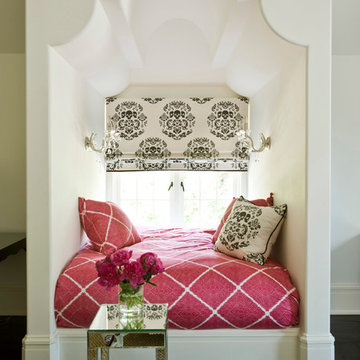
 SUZANNE KASLER INTERIORS
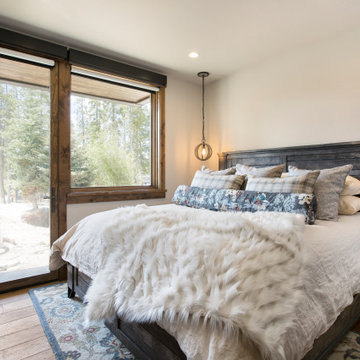
Inspiration for a timeless dark wood floor bedroom remodel in Atlanta with white walls
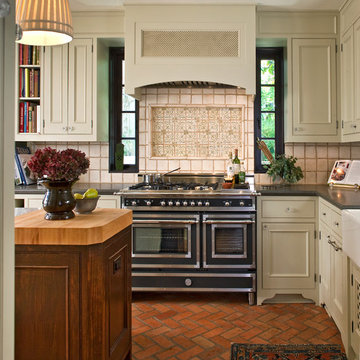
 Provenance Builders
Kitchen - traditional brick floor kitchen idea in Dallas with beige cabinets and black appliances


Sponsored
Plain City, OH

Kuhns Contracting, Inc.
Central Ohio's Trusted Home Remodeler Specializing in Kitchens & Baths
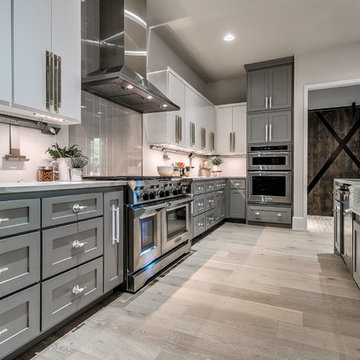 Authentic Custom Homes
Mid-sized transitional galley light wood floor and beige floor open concept kitchen photo in Oklahoma City with a farmhouse sink, shaker cabinets, gray cabinets, marble countertops, gray backsplash, stone tile backsplash, stainless steel appliances and an island

 Authenticity, LLC
Architect: Michelle Penn, AIA
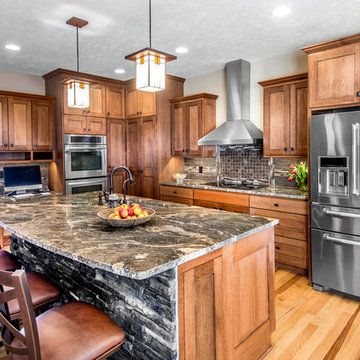
This Prairie Style home uses many design details on both the exterior & interior that is inspired by the prairie landscape that it is nestled into. Curved radius island with granite countertops. The sink and dishwasher are located in the island. The back wall cabinets conceal a hidden pantry that you will see in another picture. The built-in desk has a filing system hidden in the cabinet above! Paint: Sherwin Williams Softer Tan SW 6141.
Photo Credit: Jackson Studios
 Authenticity, LLC
Architect: Michelle Penn, AIA This barn home is modeled after an existing Nebraska barn in Lancaster County. Heating is by passive solar design, supplemented by a geothermal radiant floor system. Cooling will rely on a whole house fan and a passive air flow system. The passive system is created with the cupola, windows, transoms and passive venting for cooling, rather than a forced air system. Here you can see the underside of the gambrel roof and the stairs leading up to the cupola. The stair railing was created using goat fencing. The whole house fan has a pair of barn style doors that can be closed and secured shut during the winter.
Photo Credits: Jackson Studios
 SUZANNE KASLER INTERIORS
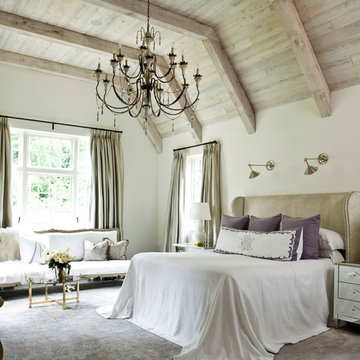
Bedroom - traditional master carpeted bedroom idea in Atlanta with white walls

Sponsored
Plain City, OH
Kuhns Contracting, Inc.
Central Ohio's Trusted Home Remodeler Specializing in Kitchens & Baths
 Authenticity, LLC
Alan Jackson - Jackson Studios
Example of a mid-sized arts and crafts l-shaped medium tone wood floor eat-in kitchen design in Omaha with a single-bowl sink, shaker cabinets, medium tone wood cabinets, granite countertops, black backsplash, stainless steel appliances, an island and mosaic tile backsplash
Example of a mid-sized arts and crafts l-shaped medium tone wood floor eat-in kitchen design in Omaha with a single-bowl sink, shaker cabinets, medium tone wood cabinets, granite countertops, black backsplash, stainless steel appliances, an island and mosaic tile backsplash

 Authentic Custom Homes
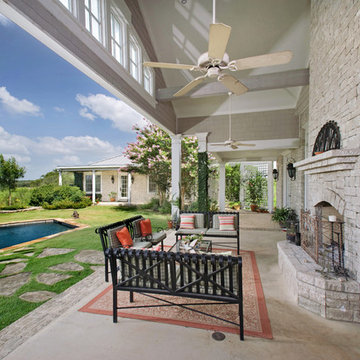
Patio - traditional backyard patio idea in Austin with a roof extension and a fireplace
 Euromax Authentic European Furniture
Main Kitchen
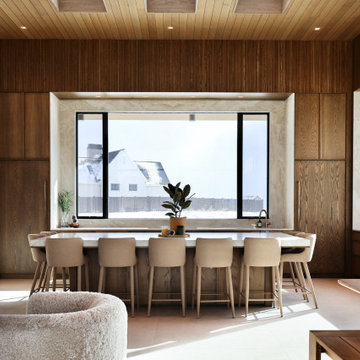
Open concept kitchen - large modern galley beige floor and wood ceiling open concept kitchen idea in Salt Lake City with flat-panel cabinets, an island, medium tone wood cabinets, beige backsplash, stone slab backsplash, paneled appliances and beige countertops
Open concept kitchen - large modern galley beige floor and wood ceiling open concept kitchen idea in Salt Lake City with flat-panel cabinets, an island, medium tone wood cabinets, beige backsplash, stone slab backsplash, paneled appliances and beige countertops
Sponsored
Plain City, OH
Kuhns Contracting, Inc.
Central Ohio's Trusted Home Remodeler Specializing in Kitchens & Baths
 Authenticity, LLC
Alan Jackson - Jackson Studios

Bathroom - small craftsman master black tile and ceramic tile ceramic tile bathroom idea in Omaha with an undermount sink, shaker cabinets, medium tone wood cabinets, granite countertops, a two-piece toilet and blue walls
Bathroom - small craftsman master black tile and ceramic tile ceramic tile bathroom idea in Omaha with an undermount sink, shaker cabinets, medium tone wood cabinets, granite countertops, a two-piece toilet and blue walls
 Authentic Custom Homes

Inspiration for an industrial enclosed carpeted family room remodel in Oklahoma City with gray walls
 SUZANNE KASLER INTERIORS
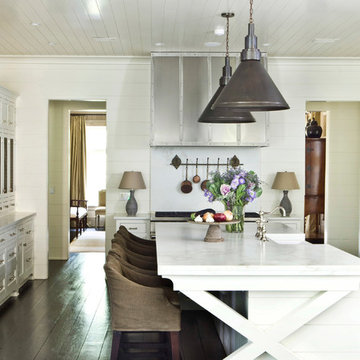
Example of a classic dark wood floor kitchen design in Atlanta with a farmhouse sink, recessed-panel cabinets, white cabinets and an island
7