
Search results for "Authenticate" in Home Design Ideas
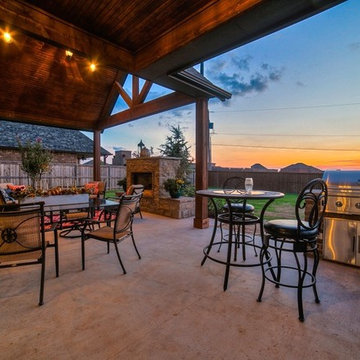
 Authentic Custom Homes
Large transitional concrete back porch idea in Oklahoma City with a fire pit and a roof extension
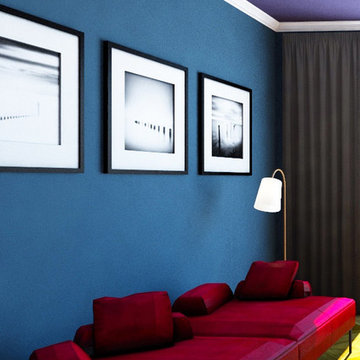
 Authentic Interior
Example of a mid-sized minimalist master medium tone wood floor bedroom design in Lyon with blue walls and no fireplace
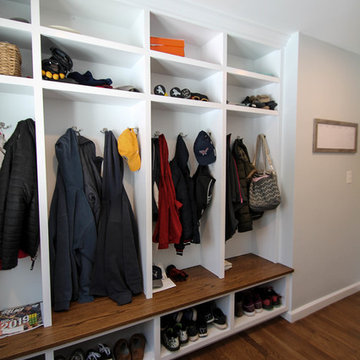
 GULICK & Co.
Mudroom - mid-sized transitional dark wood floor and brown floor mudroom idea in Bridgeport with blue walls
Find the right local pro for your project

 Cummings Architecture + Interiors
When Cummings Architects first met with the owners of this understated country farmhouse, the building’s layout and design was an incoherent jumble. The original bones of the building were almost unrecognizable. All of the original windows, doors, flooring, and trims – even the country kitchen – had been removed. Mathew and his team began a thorough design discovery process to find the design solution that would enable them to breathe life back into the old farmhouse in a way that acknowledged the building’s venerable history while also providing for a modern living by a growing family.
The redesign included the addition of a new eat-in kitchen, bedrooms, bathrooms, wrap around porch, and stone fireplaces. To begin the transforming restoration, the team designed a generous, twenty-four square foot kitchen addition with custom, farmers-style cabinetry and timber framing. The team walked the homeowners through each detail the cabinetry layout, materials, and finishes. Salvaged materials were used and authentic craftsmanship lent a sense of place and history to the fabric of the space.
The new master suite included a cathedral ceiling showcasing beautifully worn salvaged timbers. The team continued with the farm theme, using sliding barn doors to separate the custom-designed master bath and closet. The new second-floor hallway features a bold, red floor while new transoms in each bedroom let in plenty of light. A summer stair, detailed and crafted with authentic details, was added for additional access and charm.
Finally, a welcoming farmer’s porch wraps around the side entry, connecting to the rear yard via a gracefully engineered grade. This large outdoor space provides seating for large groups of people to visit and dine next to the beautiful outdoor landscape and the new exterior stone fireplace.
Though it had temporarily lost its identity, with the help of the team at Cummings Architects, this lovely farmhouse has regained not only its former charm but also a new life through beautifully integrated modern features designed for today’s family.
Photo by Eric Roth
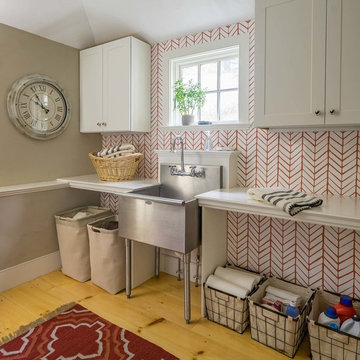
 Windhill+Co.
The Johnson-Thompson House, built c. 1750, has the distinct title as being the oldest structure in Winchester. Many alterations were made over the years to keep up with the times, but most recently it had the great fortune to get just the right family who appreciated and capitalized on its legacy. From the newly installed pine floors with cut, hand driven nails to the authentic rustic plaster walls, to the original timber frame, this 300 year old Georgian farmhouse is a masterpiece of old and new. Together with the homeowners and Cummings Architects, Windhill Builders embarked on a journey to salvage all of the best from this home and recreate what had been lost over time. To celebrate its history and the stories within, rooms and details were preserved where possible, woodwork and paint colors painstakingly matched and blended; the hall and parlor refurbished; the three run open string staircase lovingly restored; and details like an authentic front door with period hinges masterfully created. To accommodate its modern day family an addition was constructed to house a brand new, farmhouse style kitchen with an oversized island topped with reclaimed oak and a unique backsplash fashioned out of brick that was sourced from the home itself. Bathrooms were added and upgraded, including a spa-like retreat in the master bath, but include features like a claw foot tub, a niche with exposed brick and a magnificent barn door, as nods to the past. This renovation is one for the history books!
Eric Roth
 Harka Architecture

Eat-in kitchen - mid-sized contemporary u-shaped slate floor and gray floor eat-in kitchen idea in Portland with an undermount sink, flat-panel cabinets, white cabinets, soapstone countertops, blue backsplash, subway tile backsplash, stainless steel appliances, an island and black countertops
 Calico

Authentic antiques and artifacts make a room as unique as you are. Reupholster a family heirloom in a fresh fabric that matches your own sense of style.
Image: calicocorners.com


 Authenticity, LLC
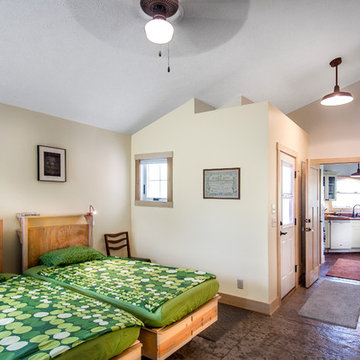
Architect: Michelle Penn, AIA
Notice the storage under the beds! My client modified an IKEA bed. They added storage at the head of the bed and it has storage underneath. The IKEA bedding line of Smorboll just adds a pop of color! The yellow wall paint is Benjamin Moore Pale Daffodil 2017-60.
Photo Credit: Jackson Studios
 Alison Kandler Interior Design
Mark Lohman

Open concept kitchen - large cottage medium tone wood floor open concept kitchen idea in Los Angeles with a farmhouse sink, shaker cabinets, quartz countertops, white backsplash, brick backsplash, an island and white cabinets
Open concept kitchen - large cottage medium tone wood floor open concept kitchen idea in Los Angeles with a farmhouse sink, shaker cabinets, quartz countertops, white backsplash, brick backsplash, an island and white cabinets
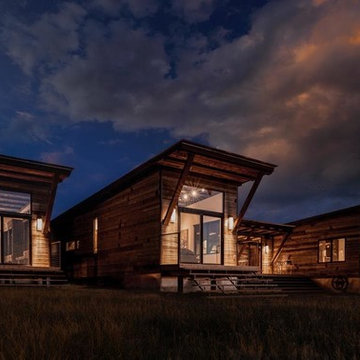
 Montana Timber Products
Product: Corral Board Silver Patina Authentic Reclaimed Barn Wood
Solution: Mixed texture Band Sawn and Circle Sawn Square Edge Corral Board, reclaimed barn wood with authentic fastener Holes and bands of moss.

 Alvarez Homes
Photography by Jorge Alvarez.
Inspiration for a huge timeless formal and open concept porcelain tile and multicolored floor living room remodel in Tampa with beige walls, no fireplace and no tv
Inspiration for a huge timeless formal and open concept porcelain tile and multicolored floor living room remodel in Tampa with beige walls, no fireplace and no tv


Sponsored
Plain City, OH

Kuhns Contracting, Inc.
Central Ohio's Trusted Home Remodeler Specializing in Kitchens & Baths
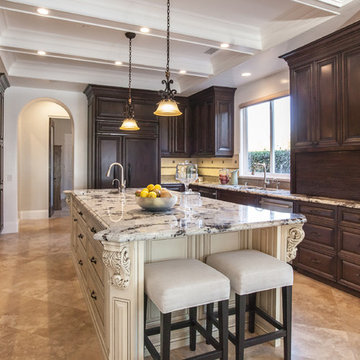

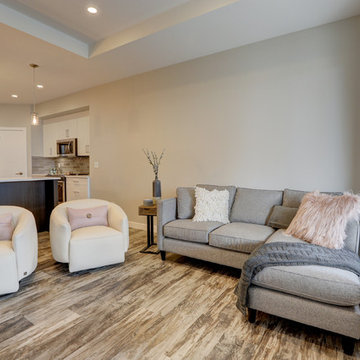
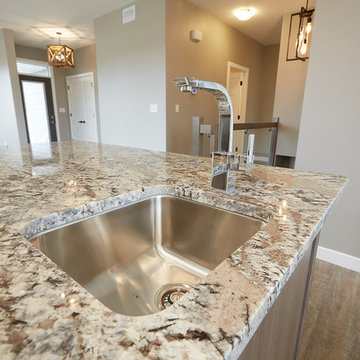
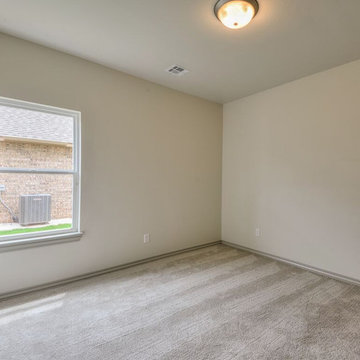 Authentic Custom Homes
Guest or children's bedroom
Inspiration for a modern bedroom remodel in Oklahoma City
Inspiration for a modern bedroom remodel in Oklahoma City
Sponsored
Plain City, OH
Kuhns Contracting, Inc.
Central Ohio's Trusted Home Remodeler Specializing in Kitchens & Baths
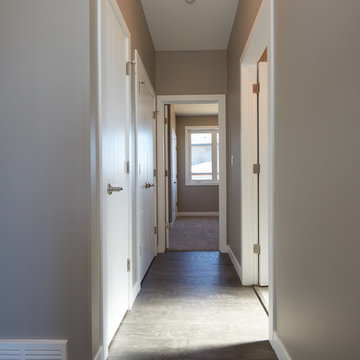
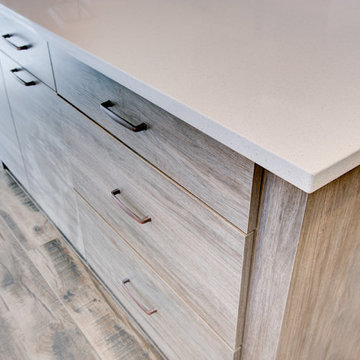
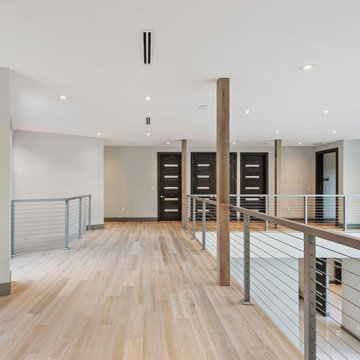
 Simpson Remodeling
As general contractors in Mountain View, we have a team of experts always available to assist you in creating whatever you have in mind for your new or existing home. Whether it is a new living room, a new lounging space, a new kitchen, a new bathroom, you name it and we can do it for you. Remodeling or renovating apartments and homes in Mountain View and neighboring cities is our specialty.
General Contractors in Mountain View, CA - http://www.simpsonremodeling.com/
50