
Search results for "Authentication" in Home Design Ideas

 Authenticity, LLC
Architect: Michelle Penn, AIA
Located in Fallbrook neighborhood, it draws on the traditional design of the Prairie Trail Arts & Crafts. Notice the exposed rafter tails & brackets.


Find the right local pro for your project
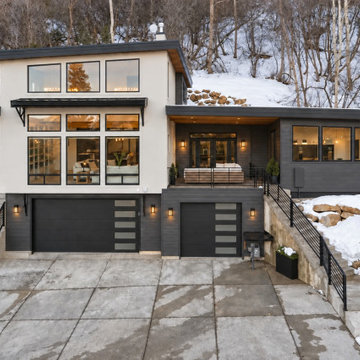
 Authentic Homes LLC
Modern house plan
Example of a mid-sized minimalist three-story stucco and clapboard house exterior design
Example of a mid-sized minimalist three-story stucco and clapboard house exterior design
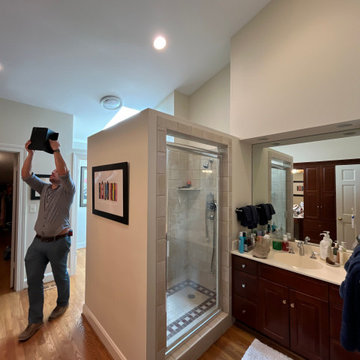
 Authentic Carpentry LLC
The shower was not only defective and leaking, the old shower design visually blocked out half the bathroom
Bathroom - modern master bathroom idea in Louisville
Bathroom - modern master bathroom idea in Louisville
 Authenticity, LLC
Architect: Michelle Penn, AIA This barn home is modeled after an existing Nebraska barn in Lancaster County. Heating is by passive solar design, supplemented by a geothermal radiant floor system. Cooling will rely on a whole house fan and a passive air flow system. The passive system is created with the cupola, windows, transoms and passive venting for cooling, rather than a forced air system. Here you can see the underside of the gambrel roof and the stairs leading up to the cupola. The stair railing was created using goat fencing. The whole house fan has a pair of barn style doors that can be closed and secured shut during the winter. Notice the barn doors providing access to storage under the stairs.
Photo Credits: Jackson Studios

 Sogno Design Group
Michele Lee Wilson
Large craftsman brown three-story wood gable roof idea in San Francisco
Large craftsman brown three-story wood gable roof idea in San Francisco

Sponsored
Plain City, OH

Kuhns Contracting, Inc.
Central Ohio's Trusted Home Remodeler Specializing in Kitchens & Baths

 KUBE architecture
Greg Powers
Example of a trendy loft-style medium tone wood floor family room library design in DC Metro with white walls and no tv
Example of a trendy loft-style medium tone wood floor family room library design in DC Metro with white walls and no tv
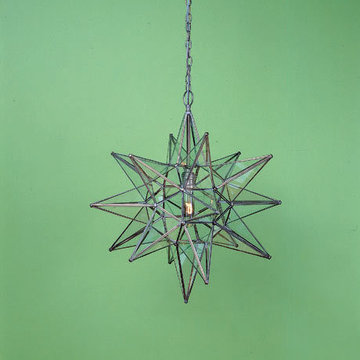


 Heartwood Kitchens
Houzz Kitchen of the Week April 8, 2016. Kitchen renovation for Victorian home north of Boston. Designed by north shore kitchen showroom Heartwood Kitchens. The white kitchen custom cabinetry is from Mouser Cabinetry. Butler's pantry cabinetry in QCCI quarter sawn oak cabinetry. The kitchen includes many furniture like features including a wood mantle hood, open shelving, bead board and inset cabinetry. Other details include: soapstone counter tops, Jenn-Air appliances, Elkay faucet, antique transfer ware tiles from EBay, pendant lights from Rejuvenation, quarter sawn oak floors, hardware from House of Antique Hardware and the homeowners antique runner. General Contracting: DM Construction. Photo credit: Eric Roth Photography.
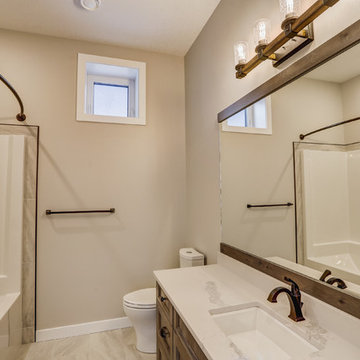


 Authentic Custom Homes
Photography By: Siggi Ragnar
Walk-in closet - large mediterranean gender-neutral concrete floor walk-in closet idea in Austin with flat-panel cabinets and beige cabinets
Walk-in closet - large mediterranean gender-neutral concrete floor walk-in closet idea in Austin with flat-panel cabinets and beige cabinets
 Euromax Authentic European Furniture
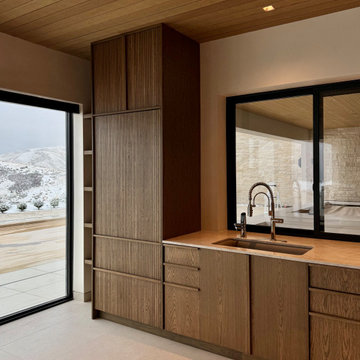
Inspiration for a modern open concept family room remodel in Salt Lake City with a bar

Sponsored
Plain City, OH
Kuhns Contracting, Inc.
Central Ohio's Trusted Home Remodeler Specializing in Kitchens & Baths
 Authentic Homes LLC
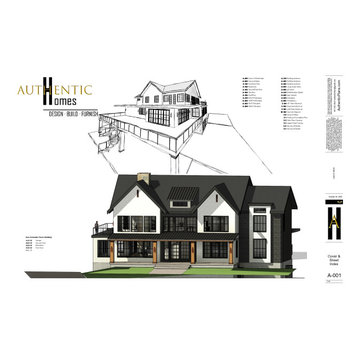
Farmhouse with modern elements, large windows, and mixed materials.
Inspiration for a huge cottage black two-story brick and board and batten gable roof remodel in Salt Lake City with a shingle roof and a black roof
Inspiration for a huge cottage black two-story brick and board and batten gable roof remodel in Salt Lake City with a shingle roof and a black roof


 Authentic Custom Homes
Adorable home office- does not steal much sq footage from the home but provides a perfect usable office space
Example of a transitional home office design in Oklahoma City
Example of a transitional home office design in Oklahoma City

 Tomecek Studio Architecture
Photography by John Gibbons
This project is designed as a family retreat for a client that has been visiting the southern Colorado area for decades. The cabin consists of two bedrooms and two bathrooms – with guest quarters accessed from exterior deck.
Project by Studio H:T principal in charge Brad Tomecek (now with Tomecek Studio Architecture). The project is assembled with the structural and weather tight use of shipping containers. The cabin uses one 40’ container and six 20′ containers. The ends will be structurally reinforced and enclosed with additional site built walls and custom fitted high-performance glazing assemblies.



 Authentic Interior
Leonas Garbacauskas
Family room - mid-sized contemporary open concept family room idea in Lyon with white walls
Family room - mid-sized contemporary open concept family room idea in Lyon with white walls
 Authentic Interior
Leonas Garbacauskas
Wet room - contemporary cement tile concrete floor and gray floor wet room idea in Lyon with flat-panel cabinets, brown cabinets, a wall-mount toilet, gray walls, a wall-mount sink and wood countertops
Wet room - contemporary cement tile concrete floor and gray floor wet room idea in Lyon with flat-panel cabinets, brown cabinets, a wall-mount toilet, gray walls, a wall-mount sink and wood countertops

 Authentic Woodwork Inc.
Bathroom - bathroom idea in New York with a drop-in sink, raised-panel cabinets, white cabinets, onyx countertops and beige walls
138