
Search results for "Authentication" in Home Design Ideas

Find the right local pro for your project
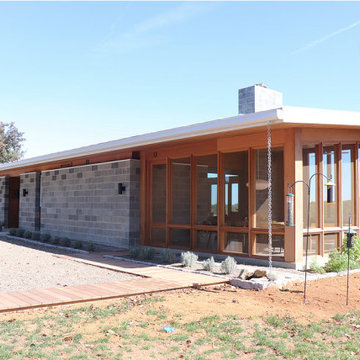


 Authentic Custom Homes
Large transitional red two-story mixed siding exterior home idea in Oklahoma City



Sponsored
Plain City, OH

Kuhns Contracting, Inc.
Central Ohio's Trusted Home Remodeler Specializing in Kitchens & Baths

 | SPIRAL ARCHITECTS |
The Cocktail Courtyard is accessed via sliding doors which retract into the exterior walls of the dining room. The courtyard features a stone corner fireplace, antique french limestone fountain basin, and chicago common brick in a traditional basketweave pattern. A stone stairway leads to guest suites on the second floor of the residence, and the courtyard benefits from a wonderfully intimate view out into the native desert, looking out to the Reatta Wash, and McDowell Mountains beyond.
Design Principal: Gene Kniaz, Spiral Architects; General Contractor: Eric Linthicum, Linthicum Custom Builders

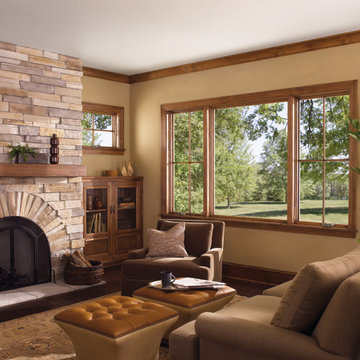
 Authentic Window Design
A large picture window for optimal views has a crank-out casement window on both sides for ventilation and fresh air. The rich pine interior is stained to match the homeowner's decor and a durable fiberglass exterior withstands the elements.
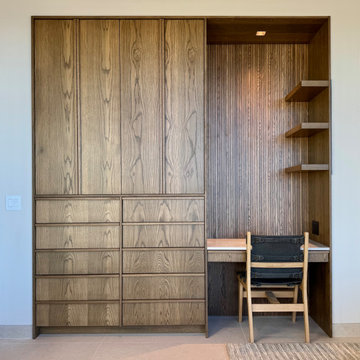
 Euromax Authentic European Furniture
Bedroom Built-In Study
Minimalist built-in desk study room photo in Salt Lake City
Minimalist built-in desk study room photo in Salt Lake City
 Authentic Custom Homes
Gorgeous living room
Living room - huge contemporary open concept ceramic tile living room idea in Oklahoma City with gray walls
Living room - huge contemporary open concept ceramic tile living room idea in Oklahoma City with gray walls


Sponsored
Plain City, OH
Kuhns Contracting, Inc.
Central Ohio's Trusted Home Remodeler Specializing in Kitchens & Baths

 Authentic Wood Floors, Inc.
Kitchen - transitional medium tone wood floor kitchen idea with an undermount sink, white cabinets, stainless steel countertops, stainless steel appliances and an island

 Authentic Interior
Leonas Garbacauskas
Trendy cement tile concrete floor and gray floor wet room photo in Lyon with flat-panel cabinets, brown cabinets, a wall-mount toilet, gray walls, a wall-mount sink and wood countertops
Trendy cement tile concrete floor and gray floor wet room photo in Lyon with flat-panel cabinets, brown cabinets, a wall-mount toilet, gray walls, a wall-mount sink and wood countertops

 Mercedes Courland Interiors
mercedes courlansd
mercedes designed this home with classical materials inside and out to create a timeless masterpiece overlooking the LI sound. the 2 year project has been published in national magazines. It has radient heat on all floors with all the latest high tech systems.



 Cummings Architecture + Interiors
When Cummings Architects first met with the owners of this understated country farmhouse, the building’s layout and design was an incoherent jumble. The original bones of the building were almost unrecognizable. All of the original windows, doors, flooring, and trims – even the country kitchen – had been removed. Mathew and his team began a thorough design discovery process to find the design solution that would enable them to breathe life back into the old farmhouse in a way that acknowledged the building’s venerable history while also providing for a modern living by a growing family.
The redesign included the addition of a new eat-in kitchen, bedrooms, bathrooms, wrap around porch, and stone fireplaces. To begin the transforming restoration, the team designed a generous, twenty-four square foot kitchen addition with custom, farmers-style cabinetry and timber framing. The team walked the homeowners through each detail the cabinetry layout, materials, and finishes. Salvaged materials were used and authentic craftsmanship lent a sense of place and history to the fabric of the space.
The new master suite included a cathedral ceiling showcasing beautifully worn salvaged timbers. The team continued with the farm theme, using sliding barn doors to separate the custom-designed master bath and closet. The new second-floor hallway features a bold, red floor while new transoms in each bedroom let in plenty of light. A summer stair, detailed and crafted with authentic details, was added for additional access and charm.
Finally, a welcoming farmer’s porch wraps around the side entry, connecting to the rear yard via a gracefully engineered grade. This large outdoor space provides seating for large groups of people to visit and dine next to the beautiful outdoor landscape and the new exterior stone fireplace.
Though it had temporarily lost its identity, with the help of the team at Cummings Architects, this lovely farmhouse has regained not only its former charm but also a new life through beautifully integrated modern features designed for today’s family.
Photo by Eric Roth
 Authentic Interior
Leonas Garbacauskas
Inspiration for a mid-sized contemporary white floor bedroom remodel in Lyon with gray walls and no fireplace
Inspiration for a mid-sized contemporary white floor bedroom remodel in Lyon with gray walls and no fireplace

 Jett Thompson Antiques & Interiors
Mountain style l-shaped kitchen photo in Denver with a double-bowl sink, glass-front cabinets, beige cabinets, beige backsplash and stainless steel appliances
140