
Search results for "Authentication" in Home Design Ideas

 Authenticity, LLC
Alan Jackson - Jackson Studios
Small arts and crafts master carpeted bedroom photo in Omaha with blue walls
Small arts and crafts master carpeted bedroom photo in Omaha with blue walls

 Authentic Custom Homes
Siggi Ragnar
Example of a large tuscan l-shaped concrete floor eat-in kitchen design in Austin with a farmhouse sink, raised-panel cabinets, dark wood cabinets, granite countertops, beige backsplash, ceramic backsplash, stainless steel appliances and an island
Example of a large tuscan l-shaped concrete floor eat-in kitchen design in Austin with a farmhouse sink, raised-panel cabinets, dark wood cabinets, granite countertops, beige backsplash, ceramic backsplash, stainless steel appliances and an island

 Dynamic Garage Door
San Francisco, CA - Some of our most exclusive garage door designs have been crafted for the Bay area community. The affinity for rich architectural garage door design is well received by the luxury homes found throughout San Francisco.
This custom wood garage door has a sophisticated modern design with its asymmetrical windows slightly tinted and framed with silver steel frames that create a phenomenal combination with the horizontal Ipe slats. The garage door was done in solid Ipe planks to match the exiting accent siding found around the house.Refinishing the siding at the time of the garage door and front entry gate made a huge impact on this modern home that hadn't been touched in well over a decade. The refreshing new look and stunning appearance can be attributed to the custom designed garage door and entry security gate, both done by Dynamic Garage Door.
The project included a new custom designed garage door and steel/glass entry gate that have similar elements but are different in their own architectural essence so as not to compete with each other or the general asymmetrical design of the home.
In the last few years more of our custom garage doors have been installed in San Francisco for obvious reasons. Mainly, the quality, authentic design and aesthetic beauty our garage doors add to each home project we work on.
For information on how you can get Dynamic Garage Doors, Gates and or Shutters in San Francisco please contact our California Design Center at: (855) 343-3667
Find the right local pro for your project
 Authentic Custom Homes
Claw-foot bathtub - large rustic master multicolored tile and stone tile concrete floor claw-foot bathtub idea in Austin with recessed-panel cabinets, medium tone wood cabinets, a one-piece toilet, gray walls, an undermount sink and granite countertops

 TruStile Doors
TruStile Colonial Door Collection - TS7010 in MDF with Roman Ogee (OG) sticking and Raised (A) panel
Example of a classic hallway design in Denver
Example of a classic hallway design in Denver
 Authentic Custom Homes
Example of a large mountain style master multicolored tile and stone tile concrete floor claw-foot bathtub design in Austin with recessed-panel cabinets, medium tone wood cabinets, a one-piece toilet, gray walls, an undermount sink and granite countertops




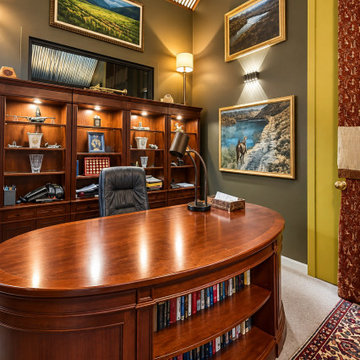
 Authentic Homes LLC
Rich colors, cherry wood office furniture and luxurious fabrics.
Home office library - large industrial freestanding desk concrete floor, gray floor, vaulted ceiling and wall paneling home office library idea with yellow walls
Home office library - large industrial freestanding desk concrete floor, gray floor, vaulted ceiling and wall paneling home office library idea with yellow walls
 Authentic Custom Homes
Photography by: Siggi Ragnar
Example of a large kids' multicolored tile and ceramic tile concrete floor corner shower design in Austin with raised-panel cabinets, dark wood cabinets, a one-piece toilet, beige walls, an undermount sink and granite countertops
Example of a large kids' multicolored tile and ceramic tile concrete floor corner shower design in Austin with raised-panel cabinets, dark wood cabinets, a one-piece toilet, beige walls, an undermount sink and granite countertops
 Authenticity, LLC
Architect: Michelle Penn, AIA
This Prairie Style home uses many design details on both the exterior & interior that is inspired by the prairie landscape that it is nestled into. Who wouldn't love a gym like this? We designed the room around the equipment my client had. They also like to use exercise videos, thus the exercise flooring you see at the bottom of the picture along with a TV that is out of the picture. Paint color is Sherwin Williams Softer Tan SW 6141.
Photo Credit: Jackson Studios

 Renew Doors and Closets LLC
Small island style ceramic tile and gray floor hallway photo with green walls


 Authentic Kitchen & Design
Eat-in kitchen - mid-sized transitional dark wood floor eat-in kitchen idea in Detroit with shaker cabinets, white cabinets, quartz countertops, quartz backsplash, stainless steel appliances and a peninsula



 Authentic Interiors
This crisp built-in cabinetry was designed to house necessary detergents and supplies for this household. The former Laundry used to be in a closet at an alternate location in the home. The clients desired to expose it for ease of use.

 Authentic Home
Our clients desire was to have a master bathroom with a large walk in shower facing the magnificent views of Puget Sound. We installed an 8' x 8' window with retractable exterior shade in the shower along with three shower heads and stone pebbles on the shower floor for an earthy touch. The entry of the bathroom and closet area was from the side of the master bedroom and it was a narrow opening directly into a built in dresser. In order to give the room the feel of an en-suite, we moved the entry to a bedroom wall adjacent to the center of the vanity area and installed dual pocket doors. The wall enclosing the original shower and toilet was removed and a ¾ wall now divides toilet from the rest of the bath and closet area. I created a color palette of warm green, tan and beige paint colors which complement the rich umber tones of the new vanity and closet cabinetry. A much needed linen cabinet was designed for easy access next to the vanity and the wall sconces set off the new inset medicine cabinets. Now my clients have a fresh new master suite to enjoy.
Photo by Alan Alabasto

 Mike Schaap Builders
Imbued with a sense of rustic and warm flair, this kitchen renovation incorporates custom cabinetry by Benchmark Wood Studio and thoughtful interior designs by Benchmark Design Studio.
Photography by Chuck Heiney

Sponsored
Plain City, OH

Kuhns Contracting, Inc.
Central Ohio's Trusted Home Remodeler Specializing in Kitchens & Baths


 Authenticity, LLC
Alan Jackson - Jackson Studios
Example of a mid-sized arts and crafts l-shaped medium tone wood floor eat-in kitchen design in Omaha with a single-bowl sink, shaker cabinets, medium tone wood cabinets, granite countertops, black backsplash, stainless steel appliances, an island and mosaic tile backsplash
Example of a mid-sized arts and crafts l-shaped medium tone wood floor eat-in kitchen design in Omaha with a single-bowl sink, shaker cabinets, medium tone wood cabinets, granite countertops, black backsplash, stainless steel appliances, an island and mosaic tile backsplash

162