
Search results for "Authentication" in Home Design Ideas

 Crosby Creations Home Designs
Inspiration for a large rustic open concept dark wood floor and brown floor family room remodel in Charleston with beige walls, a standard fireplace, a stone fireplace and a wall-mounted tv
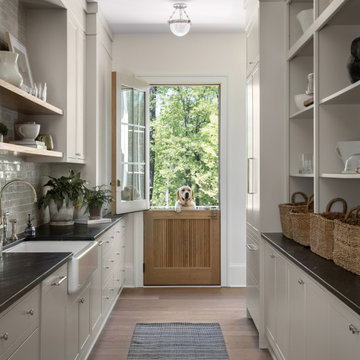
 Purple Cherry Architecture & Interiors
In the back kitchen, built in's create additional storage space for the family, separate from the main kitchen. In addition, a double Dutch door was individually handcrafted with authentic stile and rail construction.


Find the right local pro for your project
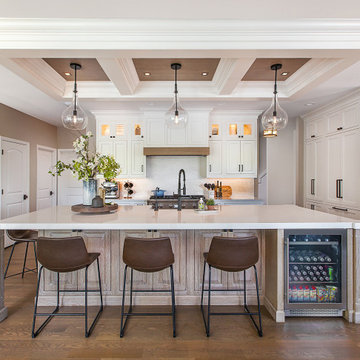
 Authentic Kitchen & Design
Example of a mid-sized beach style medium tone wood floor and tray ceiling kitchen design in Detroit with white backsplash, quartz backsplash, paneled appliances, an island and white countertops

 By Design Interiors Inc
An unused small home office was transformed into haven in a suburban Texas home.
For this space, function came first and the aesthetics were layered in. If a project does not meet its intended purpose, it is not successful. Incorporating the couples love of Argentina, bottle count, display appeal, case storage, and the ability to maintain a 55-degree environment were all design considerations. Specialized craftsman were hired to help with cooling, insulation, placement of the condenser, etc. An expert carpenter contributed his expert skills and knack for creating storage solutions.
Strong beams were used to highlight the tiled ceiling and create an authentic grotto look. Pebble flooring adds to the Old World feel. Stone walls and herringbone ceiling lend an aged element. A medallion carefully selected from a little known source in Argentina is the centerpiece of the room; its pattern and color blends with the rest of the home’s decor and the inlaid glass tile adds shimmer. Double-paned iron and glass doors seal the room and create an entry of interest.

 Mina Brinkey
Photo: Mina Brinkey © 2014 Houzz
Design: Katie Gagnon, Blue Moon Trading Company
Inspiration for a transitional living room remodel in Tampa
Inspiration for a transitional living room remodel in Tampa

 Authentic Custom Homes
Inspiration for a mid-sized timeless master gray tile and ceramic tile concrete floor drop-in bathtub remodel in Austin with an undermount sink, shaker cabinets, beige cabinets, granite countertops and beige walls



 Soler Architecture
The mirrored wall not only gives the living room and dining room a larger appearance, but also lends itself to an authentic barroom vibe.
Home bar - transitional dark wood floor home bar idea in Los Angeles with flat-panel cabinets, dark wood cabinets and mirror backsplash
Home bar - transitional dark wood floor home bar idea in Los Angeles with flat-panel cabinets, dark wood cabinets and mirror backsplash

 Will Wick
The bar area adjacent to Tasting Room channels a storied speakeasy vibe. The mix of Victorian piano stools and Victorian pub tables adds a sense of authentic character, and Wick’s custom-designed wall sconces complete the theme.

 Robert Paige Cabinetry LLC
Photography by William Quarles. Designed by Shannon Bogen. Built by Robert Paige Cabinetry. Contractor Tom Martin
Example of a mid-sized transitional l-shaped eat-in kitchen design in Charleston with stainless steel appliances, an undermount sink, recessed-panel cabinets, gray cabinets, quartz countertops and an island
Example of a mid-sized transitional l-shaped eat-in kitchen design in Charleston with stainless steel appliances, an undermount sink, recessed-panel cabinets, gray cabinets, quartz countertops and an island

 Authenticity Design Company LLC
A short term rental property furnished and decorated by ADC.
Example of a bedroom and small eclectic gender-neutral medium tone wood floor and brown floor kids' bedroom design in Jacksonville with white walls
Example of a bedroom and small eclectic gender-neutral medium tone wood floor and brown floor kids' bedroom design in Jacksonville with white walls

 Structure Home
This Magnificent Spanish Colonial Estate Is An Exclusive 6,755 sq.ft. Custom Home in Thousand Oaks, CA. Mountain And Valley Vistas Unfold Along Entry Drive, Which Is Lined With A Charming Vineyard. This Sprawling 7.47 Acre Estate Boasts A Main House, A Guest Casita, Elegant Pool And Large Motor Courtyard With A Four-Bay Garage. This Custom Home's Architecture And Amenities Blend Exquisite Centuries-Old Detail And Craftsmanship With The Best of Today's Easy Living Style. The Spacious Interior Home Has Five Bedrooms With Suite Baths, Library Or Office, Game Room, Garden/Craft Room, Breakfast Room, Spacious Gourmet Kitchen And Large Family Room. The Master Suite With Private Retreat Or Gym Is Conveniently Located On The Entry Level. The Home Is Infused With Authentic Old World Charm Throughout. A Generous Use of Outdoor Covered Areas Create Delightful Living Spaces and Contribute To The Estate's Total 10,839 Square Feet of Covered Living Area.

 Ancient Surfaces
Images provided by 'Ancient Surfaces'
Product name: Antique Stone Floors, walls, sinks and slabs in wince cellars.
Contacts: (212) 461-0245
Email: Sales@ancientsurfaces.com
Website: www.AncientSurfaces.com
Antique Limestone flooring pavers, walls and ceilings unique in their blends and authenticity, Ideal in harnessing the authentic Mediterranean cellars feel.

Sponsored
Plain City, OH

Kuhns Contracting, Inc.
Central Ohio's Trusted Home Remodeler Specializing in Kitchens & Baths
 Authentic Kitchen & Design
Eat-in kitchen - mid-sized transitional dark wood floor eat-in kitchen idea in Detroit with shaker cabinets, white cabinets, quartz countertops, quartz backsplash and stainless steel appliances
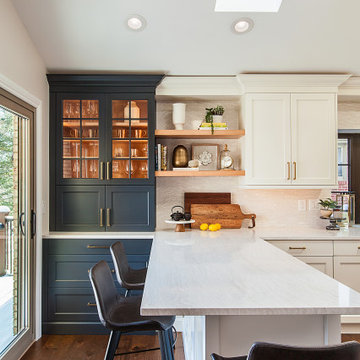 Authentic Kitchen & Design
Example of a mid-sized transitional dark wood floor eat-in kitchen design in Detroit with shaker cabinets, blue cabinets, quartz countertops, quartz backsplash and stainless steel appliances

 Authenticity, LLC
Architect: Michelle Penn, AIA
Notice the storage under the beds! My client modified an IKEA bed. They added storage at the head of the bed and it has storage underneath. The IKEA bedding line of Brunkrissla just adds a pop of color! The yellow wall paint is Benjamin Moore Palm Coast Pale 330.
Photo Credit: Jackson Studios

 Shackelford Interiors & Design
Inspiration for a coastal guest medium tone wood floor bedroom remodel in Atlanta with white walls

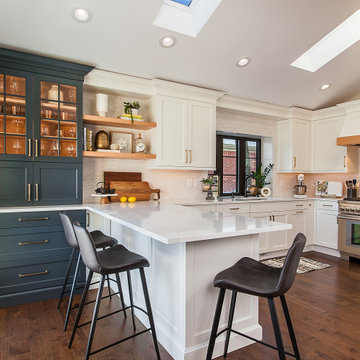 Authentic Kitchen & Design
Eat-in kitchen - mid-sized transitional dark wood floor eat-in kitchen idea in Detroit with shaker cabinets, quartz countertops, quartz backsplash, stainless steel appliances and white cabinets


158