
Search results for "Authentication" in Home Design Ideas


 Authentic Custom Homes
Large mountain style master multicolored tile and stone tile concrete floor claw-foot bathtub photo in Austin with recessed-panel cabinets, medium tone wood cabinets, a one-piece toilet, gray walls, an undermount sink and granite countertops

 Authentic Interior
Leonas Garbacauskas
Inspiration for a contemporary cement tile concrete floor and gray floor wet room remodel in Lyon with flat-panel cabinets, brown cabinets, a wall-mount toilet, gray walls, a wall-mount sink and wood countertops
Inspiration for a contemporary cement tile concrete floor and gray floor wet room remodel in Lyon with flat-panel cabinets, brown cabinets, a wall-mount toilet, gray walls, a wall-mount sink and wood countertops
Find the right local pro for your project

 BiglarKinyan Design Planning Inc.
BiglarKinyan Design - Toronto
Inspiration for a mid-sized transitional master light wood floor bedroom remodel in Toronto with white walls and no fireplace
Inspiration for a mid-sized transitional master light wood floor bedroom remodel in Toronto with white walls and no fireplace
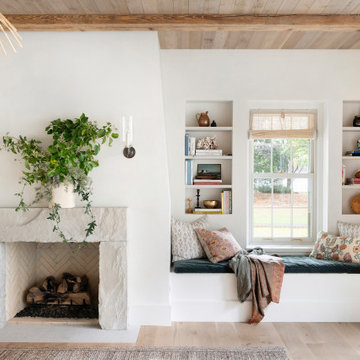
 ORIJIN STONE, LLC
The main design goal of this Northern European country style home was to use traditional, authentic materials that would have been used ages ago. ORIJIN STONE premium stone was selected as one such material, taking the main stage throughout key living areas including the custom hand carved Alder™ Limestone fireplace in the living room, as well as the master bedroom Alder fireplace surround, the Greydon™ Sandstone cobbles used for flooring in the den, porch and dining room as well as the front walk, and for the Greydon Sandstone paving & treads forming the front entrance steps and landing, throughout the garden walkways and patios and surrounding the beautiful pool. This home was designed and built to withstand both trends and time, a true & charming heirloom estate.
Architecture: Rehkamp Larson Architects
Builder: Kyle Hunt & Partners
Landscape Design & Stone Install: Yardscapes
Mason: Meyer Masonry
Interior Design: Alecia Stevens Interiors
Photography: Scott Amundson Photography & Spacecrafting Photography

 Keating Moore Construction
Ron Rosenzweig
Inspiration for a mid-sized tropical backyard rectangular pool remodel in Miami with a gazebo
Inspiration for a mid-sized tropical backyard rectangular pool remodel in Miami with a gazebo
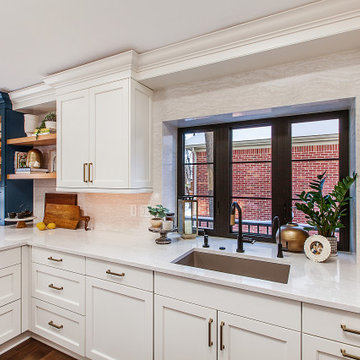
 Authentic Kitchen & Design
Inspiration for a mid-sized transitional dark wood floor eat-in kitchen remodel in Detroit with shaker cabinets, white cabinets, quartz countertops, quartz backsplash, stainless steel appliances and a peninsula


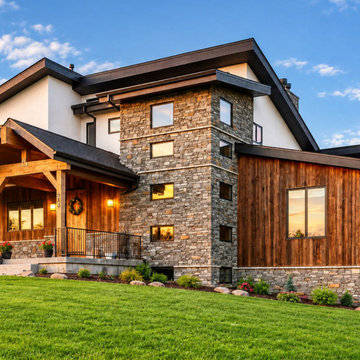
 Authentic Homes LLC
Modern rustic home exterior with wood siding and stone.
Mid-sized rustic brown three-story wood house exterior idea with a shed roof, a shingle roof and a brown roof
Mid-sized rustic brown three-story wood house exterior idea with a shed roof, a shingle roof and a brown roof

 Authenticity, LLC
Architect: Michelle Penn, AIA
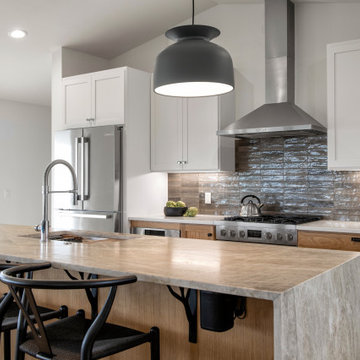
This Prairie Style home uses many design details on both the exterior & interior that is inspired by the prairie landscape that it is nestled into. Showing the other side of the kitchen island with the dishwasher and sink. From the sink you get an amazing view of the valley! It is a very generous pie shaped island!
Photo Credit: Jackson Studios

 Authentic Woodwork Inc.
Open concept kitchen - mid-sized l-shaped medium tone wood floor open concept kitchen idea in New York with beaded inset cabinets, white cabinets, wood countertops, yellow backsplash, stainless steel appliances and an island

 Giffin & Crane General Contractors, Inc.
Front patio and pool.
Pool - large contemporary backyard tile and rectangular lap pool idea in Santa Barbara with no cover
Pool - large contemporary backyard tile and rectangular lap pool idea in Santa Barbara with no cover

Photo by Mike Buck
Mountain style formal and open concept light wood floor living room photo in Grand Rapids
Mountain style formal and open concept light wood floor living room photo in Grand Rapids



 Ancient Surfaces
Product: Authentic Thick Limestone Pool Coping elements for pool edge
Ancient Surfaces
Contacts: (212) 461-0245
Email: Sales@ancientsurfaces.com
Website: www.AncientSurfaces.com
The design of external living spaces is known as the 'Al Fresco' space design as it is called in Italian. 'Al Fresco' translates in 'the open' or 'the cool/fresh exterior'. Customizing a contemporary swimming pool or spa into a traditional Italian Mediterranean pool can be easily achieved by selecting one of our most prized surfaces, 'The Foundation Slabs' pool coping Oolitic planks.
The ease and cosines of this outdoor Mediterranean pool and spa experience will evoke in most a feeling of euphoria and exultation that on only gets while being surrounded with the pristine beauty of nature. This powerful feeling of unison with all has been known in our early recorded human history thought many primitive civilizations as a way to get people closer to the ultimate truth. A very basic but undisputed truth and that's that we are all connected to the great mother earth and to it's powerful life force that we are all a part of...

 Authentic Custom Homes
Example of a large transitional vinyl floor entryway design in Oklahoma City with beige walls
 Authenticity, LLC
Architect: Michelle Penn, AIA
This Prairie Style home uses many design details on both the exterior & interior that is inspired by the prairie landscape that it is nestled into. Notice the amazing wood floor inlay design. The design was inspired by the prairie style design and very similar to the prairie window style design. The front door is a Thermatru Door eight foot tall! Paint is Sherwin Williams Softer Tan SW 6141.
Photo Credit: Jackson Studios
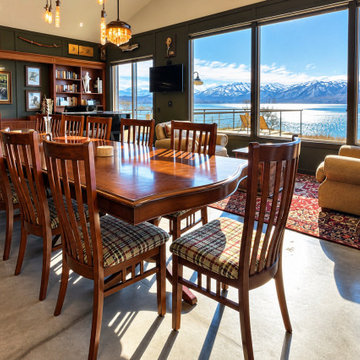 Authentic Homes LLC
Large custom table, Persian rug, metal ceiling, and Industrial lighting in this Great Room by the lake.
Great room - large cottage concrete floor, gray floor and vaulted ceiling great room idea with white walls and a wood stove
Great room - large cottage concrete floor, gray floor and vaulted ceiling great room idea with white walls and a wood stove

Sponsored
Plain City, OH

Kuhns Contracting, Inc.
Central Ohio's Trusted Home Remodeler Specializing in Kitchens & Baths


 Authenticity, LLC
Alan Jackson - Jackson Studios
Inspiration for a mid-sized craftsman open concept medium tone wood floor living room remodel in Omaha with beige walls, a ribbon fireplace and a wood fireplace surround
Inspiration for a mid-sized craftsman open concept medium tone wood floor living room remodel in Omaha with beige walls, a ribbon fireplace and a wood fireplace surround
160