
Search results for "Authentication" in Home Design Ideas

 Authenticity, LLC
Architect: Michelle Penn, AIA This luxurious European Romantic design utilizes a high contrast color palette. Stone and two colored shingles & lap style siding with dark brown stained shutters give this beautiful home its charm. The vaulted dark brown stained tongue & groove ceiling with the large custom windows frame the view out to the lake.
Photo Credit: Jackson Studios

 Authentic Custom Homes
Stunning master bathroom
Drop-in bathtub - large craftsman master ceramic tile drop-in bathtub idea in Oklahoma City with raised-panel cabinets, distressed cabinets, a two-piece toilet, beige walls and an undermount sink
Drop-in bathtub - large craftsman master ceramic tile drop-in bathtub idea in Oklahoma City with raised-panel cabinets, distressed cabinets, a two-piece toilet, beige walls and an undermount sink
 Authentic Custom Homes
Stunning master bathroom
Inspiration for a large craftsman master ceramic tile drop-in bathtub remodel in Oklahoma City with raised-panel cabinets, distressed cabinets, a two-piece toilet, beige walls and an undermount sink
Inspiration for a large craftsman master ceramic tile drop-in bathtub remodel in Oklahoma City with raised-panel cabinets, distressed cabinets, a two-piece toilet, beige walls and an undermount sink
Find the right local pro for your project


 CECILIA ROSE DESIGNS
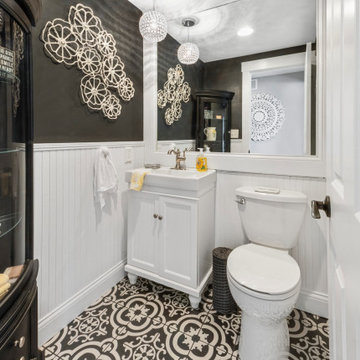
Small guest powder room
Example of a small farmhouse cement tile floor, black floor and single-sink powder room design in Cincinnati with white cabinets, a two-piece toilet, gray walls and white countertops
Example of a small farmhouse cement tile floor, black floor and single-sink powder room design in Cincinnati with white cabinets, a two-piece toilet, gray walls and white countertops
 Authentic Custom Homes
Pretty guest or children bathroom
Inspiration for a mid-sized craftsman 3/4 corner bathtub remodel in Oklahoma City with white cabinets, a two-piece toilet, beige walls and an undermount sink
Inspiration for a mid-sized craftsman 3/4 corner bathtub remodel in Oklahoma City with white cabinets, a two-piece toilet, beige walls and an undermount sink

 FormLA Landscaping
The entertainment space is encompassed by deep, textured California native greenery that stays lush and lovely throughout the year.
Photos: Orly Olivier

Sponsored
Plain City, OH

Kuhns Contracting, Inc.
Central Ohio's Trusted Home Remodeler Specializing in Kitchens & Baths
 Authentic Custom Homes
Stunning master bathroom
Inspiration for a large craftsman master ceramic tile drop-in bathtub remodel in Oklahoma City with raised-panel cabinets, distressed cabinets, a two-piece toilet, beige walls and an undermount sink
Inspiration for a large craftsman master ceramic tile drop-in bathtub remodel in Oklahoma City with raised-panel cabinets, distressed cabinets, a two-piece toilet, beige walls and an undermount sink
 Authenticity, LLC
Jackson Studios
Mid-sized transitional 3/4 black tile, blue tile, brown tile, white tile and mosaic tile ceramic tile and gray floor alcove shower photo in Omaha with shaker cabinets, white cabinets, gray walls, an undermount sink, quartzite countertops and white countertops
Mid-sized transitional 3/4 black tile, blue tile, brown tile, white tile and mosaic tile ceramic tile and gray floor alcove shower photo in Omaha with shaker cabinets, white cabinets, gray walls, an undermount sink, quartzite countertops and white countertops

 Industrious Interiors
Snow Pro Photography
Transitional carpeted bedroom photo in Austin with beige walls and no fireplace
Transitional carpeted bedroom photo in Austin with beige walls and no fireplace
 Authentic Custom Homes
Stunning master bathroom
Drop-in bathtub - large craftsman master ceramic tile drop-in bathtub idea in Oklahoma City with raised-panel cabinets, distressed cabinets, a two-piece toilet, beige walls and an undermount sink
Drop-in bathtub - large craftsman master ceramic tile drop-in bathtub idea in Oklahoma City with raised-panel cabinets, distressed cabinets, a two-piece toilet, beige walls and an undermount sink
 Authenticity, LLC
Alan Jackson - Jackson Studios
Inspiration for a mid-sized craftsman master brown tile linoleum floor and brown floor alcove bathtub remodel in Omaha with an undermount sink, shaker cabinets, white cabinets, granite countertops, a two-piece toilet and gray walls
Inspiration for a mid-sized craftsman master brown tile linoleum floor and brown floor alcove bathtub remodel in Omaha with an undermount sink, shaker cabinets, white cabinets, granite countertops, a two-piece toilet and gray walls

 Authentic Interior
The apartment is located in a dreamy Chaillot area near Passy Water reservoirs and Arc de Triomphe in Paris XVI. The property is filled with lots of natural light and offers magnificent views straight to the water. We can even spot the Eiffel Tower.
The brief was to create a welcoming, modern yet cozy space filled with original art, modern and vintage timeless furniture and collectibles, mixing them with some already client’s owned furniture and art. The most important task was to source an exceptional dining table for 13 people to make family and friends’ jaws drop and make client’s heart jump from excitement. The client wanted to feel herself at home for the next several years of living at this rented property and wanted this interior to be her own reflection.
AUTHENTIC INTERIOR design studio also sourced unique, interesting pieces of art as well as furniture. What is the most exciting about sourcing hand-made, vintage or designer pieces is to learn their origin and the “why” – the real meaning of the design.
“Have nothing in your house that you do not know to be useful, or believe to be beautiful”. – William Morris


 Authentic Interior
Leonas Garbacauskas
Open concept kitchen - mid-sized contemporary open concept and l-shaped linoleum floor and gray floor open concept kitchen idea in Lyon with a bar, white walls, a tv stand, flat-panel cabinets, black cabinets, gray backsplash, paneled appliances and a peninsula
Open concept kitchen - mid-sized contemporary open concept and l-shaped linoleum floor and gray floor open concept kitchen idea in Lyon with a bar, white walls, a tv stand, flat-panel cabinets, black cabinets, gray backsplash, paneled appliances and a peninsula

 Architectural Workshop
Front Fire Place Room
LaCasse Photography
Example of a 1960s open concept light wood floor family room design in Denver with white walls, a standard fireplace, a brick fireplace and no tv
Example of a 1960s open concept light wood floor family room design in Denver with white walls, a standard fireplace, a brick fireplace and no tv
 Authentic Interior
The apartment is located in a dreamy Chaillot area near Passy Water reservoirs and Arc de Triomphe in Paris XVI. The property is filled with lots of natural light and offers magnificent views straight to the water. We can even spot the Eiffel Tower.
The brief was to create a welcoming, modern yet cozy space filled with original art, modern and vintage timeless furniture and collectibles, mixing them with some already client’s owned furniture and art. The most important task was to source an exceptional dining table for 13 people to make family and friends’ jaws drop and make client’s heart jump from excitement. The client wanted to feel herself at home for the next several years of living at this rented property and wanted this interior to be her own reflection.
AUTHENTIC INTERIOR design studio also sourced unique, interesting pieces of art as well as furniture. What is the most exciting about sourcing hand-made, vintage or designer pieces is to learn their origin and the “why” – the real meaning of the design.
“Have nothing in your house that you do not know to be useful, or believe to be beautiful”. – William Morris

 FBC Remodel
Modern basement with grey color scheme featuring a stone fireplace, wet bar and hardwood flooring. ©Finished Basement Company
Large trendy open concept dark wood floor and brown floor family room photo in Denver with a bar, gray walls, a standard fireplace, a stone fireplace and a wall-mounted tv
Large trendy open concept dark wood floor and brown floor family room photo in Denver with a bar, gray walls, a standard fireplace, a stone fireplace and a wall-mounted tv

 Cathie Hong Interiors
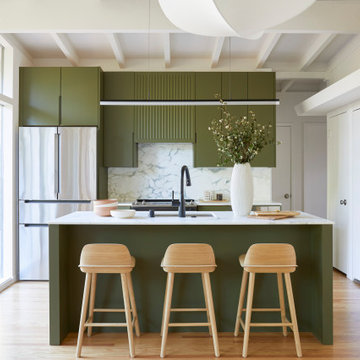
This 1956 John Calder Mackay home had been poorly renovated in years past. We kept the 1400 sqft footprint of the home, but re-oriented and re-imagined the bland white kitchen to a midcentury olive green kitchen that opened up the sight lines to the wall of glass facing the rear yard. We chose materials that felt authentic and appropriate for the house: handmade glazed ceramics, bricks inspired by the California coast, natural white oaks heavy in grain, and honed marbles in complementary hues to the earth tones we peppered throughout the hard and soft finishes. This project was featured in the Wall Street Journal in April 2022.

 Authenticity, LLC
Gorgeous chandelier that my client selected! The lighting is spectacular!
Alan Jackson - Jackson Studios
Example of a mid-sized transitional dark wood floor and brown floor foyer design in Omaha with beige walls and a white front door
Example of a mid-sized transitional dark wood floor and brown floor foyer design in Omaha with beige walls and a white front door
216