
Search results for "Authentication" in Home Design Ideas

 Authentic Woodcraft
Example of a mid-sized classic l-shaped medium tone wood floor eat-in kitchen design in Seattle with a double-bowl sink, shaker cabinets, light wood cabinets, granite countertops, beige backsplash, stainless steel appliances, an island and ceramic backsplash

 Authenticity, LLC
I just love the custom railing with flared out stairs at the bottom! The concept for the stair railing design was wild grasses blowing in the wind. The home is nestled in nature and designer of the railing, Metal Artist Jake Balcom, thought the theme was fitting! The railing was fabricated by Jim Vidlak of Old World Metal.
Alan Jackson - Jackson Studios

 Authentic Interior
The apartment is located in a dreamy Chaillot area near Passy Water reservoirs and Arc de Triomphe in Paris XVI. The property is filled with lots of natural light and offers magnificent views straight to the water. We can even spot the Eiffel Tower.
The brief was to create a welcoming, modern yet cozy space filled with original art, modern and vintage timeless furniture and collectibles, mixing them with some already client’s owned furniture and art. The most important task was to source an exceptional dining table for 13 people to make family and friends’ jaws drop and make client’s heart jump from excitement. The client wanted to feel herself at home for the next several years of living at this rented property and wanted this interior to be her own reflection.
AUTHENTIC INTERIOR design studio also sourced unique, interesting pieces of art as well as furniture. What is the most exciting about sourcing hand-made, vintage or designer pieces is to learn their origin and the “why” – the real meaning of the design.
“Have nothing in your house that you do not know to be useful, or believe to be beautiful”. – William Morris
Find the right local pro for your project
 Authenticity, LLC
Architect: Michelle Penn, AIA
Alan Jackson - Jackson Studios
Example of a mid-sized transitional master beige tile and ceramic tile ceramic tile drop-in bathtub design in Omaha with a drop-in sink, shaker cabinets, dark wood cabinets, quartz countertops, a two-piece toilet and beige walls
Example of a mid-sized transitional master beige tile and ceramic tile ceramic tile drop-in bathtub design in Omaha with a drop-in sink, shaker cabinets, dark wood cabinets, quartz countertops, a two-piece toilet and beige walls
 Authenticity, LLC
Alan Jackson - Jackson Studios
Large transitional open concept dark wood floor living room photo in Omaha with beige walls, a standard fireplace, a stone fireplace and a media wall
Large transitional open concept dark wood floor living room photo in Omaha with beige walls, a standard fireplace, a stone fireplace and a media wall

 Clearcut & Co
A traditional kitchen with touches of the farmhouse and Mediterranean styles. We used cool, light tones adding pops of color and warmth with natural wood.
 Authenticity, LLC
Alan Jackson - Jackson Studios
Living room - large transitional open concept dark wood floor and brown floor living room idea in Omaha with beige walls, a standard fireplace, a stone fireplace and a media wall
Living room - large transitional open concept dark wood floor and brown floor living room idea in Omaha with beige walls, a standard fireplace, a stone fireplace and a media wall



 Alvarez Homes
Photography by Jorge Alvarez.
Foyer - large traditional porcelain tile and multicolored floor foyer idea in Tampa with beige walls and a dark wood front door
Foyer - large traditional porcelain tile and multicolored floor foyer idea in Tampa with beige walls and a dark wood front door
 Authentic Interior
The apartment is located in a dreamy Chaillot area near Passy Water reservoirs and Arc de Triomphe in Paris XVI. The property is filled with lots of natural light and offers magnificent views straight to the water. We can even spot the Eiffel Tower.
The brief was to create a welcoming, modern yet cozy space filled with original art, modern and vintage timeless furniture and collectibles, mixing them with some already client’s owned furniture and art. The most important task was to source an exceptional dining table for 13 people to make family and friends’ jaws drop and make client’s heart jump from excitement. The client wanted to feel herself at home for the next several years of living at this rented property and wanted this interior to be her own reflection.
AUTHENTIC INTERIOR design studio also sourced unique, interesting pieces of art as well as furniture. What is the most exciting about sourcing hand-made, vintage or designer pieces is to learn their origin and the “why” – the real meaning of the design.
“Have nothing in your house that you do not know to be useful, or believe to be beautiful”. – William Morris
 Authentic Interior
Leonas Garbacauskas
Inspiration for a mid-sized contemporary l-shaped gray floor open concept kitchen remodel in Lyon with flat-panel cabinets, black cabinets, gray backsplash, paneled appliances and a peninsula
Inspiration for a mid-sized contemporary l-shaped gray floor open concept kitchen remodel in Lyon with flat-panel cabinets, black cabinets, gray backsplash, paneled appliances and a peninsula

 Authentic Custom Homes
Beautiful kitchen design
Inspiration for a mid-sized craftsman l-shaped ceramic tile open concept kitchen remodel in Oklahoma City with a double-bowl sink, beaded inset cabinets, white cabinets, solid surface countertops, brown backsplash, ceramic backsplash, stainless steel appliances and an island
Inspiration for a mid-sized craftsman l-shaped ceramic tile open concept kitchen remodel in Oklahoma City with a double-bowl sink, beaded inset cabinets, white cabinets, solid surface countertops, brown backsplash, ceramic backsplash, stainless steel appliances and an island
 Authentic Custom Homes
Beautiful kitchen design
Inspiration for a mid-sized craftsman l-shaped ceramic tile open concept kitchen remodel in Oklahoma City with a double-bowl sink, beaded inset cabinets, white cabinets, solid surface countertops, brown backsplash, ceramic backsplash, stainless steel appliances and an island
Inspiration for a mid-sized craftsman l-shaped ceramic tile open concept kitchen remodel in Oklahoma City with a double-bowl sink, beaded inset cabinets, white cabinets, solid surface countertops, brown backsplash, ceramic backsplash, stainless steel appliances and an island
 Authentic Custom Homes
Stunning master bathroom
Large arts and crafts master ceramic tile drop-in bathtub photo in Oklahoma City with raised-panel cabinets, distressed cabinets, a two-piece toilet, beige walls and an undermount sink
Large arts and crafts master ceramic tile drop-in bathtub photo in Oklahoma City with raised-panel cabinets, distressed cabinets, a two-piece toilet, beige walls and an undermount sink


 Advance Design Studio, Ltd.
Mike and Anne of Barrington Hills desperately needed to update and renovate both their kid’s hall bath and guest bath, and in their 1980’s home each project presented a different set of unique challenges to overcome. When they set out to identify the right remodeling company to partner with, it was important to find a company that could help them to visualize design solutions for the bath renovations. When they came across Advance Design Studio’s website, they were immediately drawn to the solution-oriented remodeling process and the family friendly company.
They say they chose Advance Design because of the integrated approach of “Common Sense Remodeling”, making the design, project management and construction all happen in one place. When they met with Project Designer Michelle Lecinski, they knew they chose the right company. “Michelle’s excellent work on the initial designs made it easy to proceed with Advance Design Studio,” Mike said.
Like most homeowners anticipating a big renovation project, they had some healthy fears; with two bathrooms being remodeled at the same time they worried about timeframes and staying within budget. With the help of Michelle, and the “Common Sense” guidelines, they were confident that Advance Design would stay true, orchestrating all the moving parts to stay within both the estimated timeline and budget.
The guest bath offered the biggest design challenge. A dormer obstruction made the already cramped shower awkward to access. Mike and Anne also wanted the shower size to be expanded, making it more accommodating. Working with Advance’s construction expert DJ Yurik, Michelle relocated the shower concealing the original dormer and creating a larger, more comfortable and aesthetically pleasing guest shower.
The unsightly and not at all user-friendly closet was removed and replaced with elegant White Maple Dura Supreme cabinetry with much improved function featuring dual tall linen cabinets, a special makeup area and two sinks, providing a dual vanity which was extremely important for better guest use.
The Fossil Brown quartz countertop is in pleasing contrast to the white cabinetry, and coordinates nicely with the mocha porcelain tile gracing the shower for an accent. The decorative glazed turquoise tile backsplash, tile border, and bottle niche adds a taste of marine green to the room, while marble-looking porcelain tile makes guests feel they are staying in a 5-star hotel. Polished nickel Kohler plumbing fixtures were chosen to add a touch of sophistication. This renovated guest bath is comfortable and elegant, and Anne and Mike’s house guests may never want to leave!
“The end result was updated and restyled bathrooms that the client will enjoy and increase the value of their home,” Designer Michelle said.
The children’s hall bath had its own set of challenges. The current placement of the sink was not conducive to the best use of the existing space, nor did it allow for any visual interest, something Advance’s designers always work to achieve even within the tight confines of a small bath. Advance removed the linen closet and used the gain in wall space to create a dramatic focal point on the vanity wall. They also took additional space that wasn’t being used for new Storm Gray Dura Supreme tall built-in linen cabinets, creating functional storage space that the former bath lacked. A customized glass splash panel was created for the bath, and the high ceilings with skylights were accented with a custom-made track lighting fixture featuring industrial pipe and cage materials.
Authentic cement encaustic tile was used wall to wall surrounding the vanity to create a dramatic and interesting back drop for the new elegant and stately furniture-like double sink wall. Hand-made encaustic tile originated in Western Europe beginning in the 1850’s and reminded Mike and Anne of tile they had seen and loved from their travels overseas. Today, encaustic tile has made a re-appearance in today’s modern bath design with its wide array of appealing patterns and artistic use of color.
Oil rubbed bronze Kohler fixtures echo the black accents in the beautiful tile pattern and reflect the matte black of the unique lighting detail. Easy to maintain Blanca Arabescato Quartz countertops add practicality and natural beauty and compliments the warm wood porcelain tile floors. This handsome bath has generated praise from friends and family even before it’s complete unveiling as photos of the space leaked out on social media! It’s not only completely functional to use, but especially pretty to look at.
“Advance Design Studio did a terrific job for us. We really appreciated how easy it was to work with them on a complex project of the complete remodeling of two bathrooms. They very capably handled all the details from design, to project management, to construction. It is a great group of people to work with and we would welcome the opportunity to work with them again anytime,” Mike said.

 Top’s Appliances and Cabinetry, LLC
This transitional kitchen and bar area features an open floor plan that is perfect for personal family gatherings or entertaining friends. The Decora Cabinetry features a Treyburn Inset Door Style and Chantille Finish. The island adds a pop of color to the space with a Peat Finish. The cabinets have interior and undercabinet lighting to enhance the look and organizational solutions found in each drawer and cabinet. The appliances chosen are Subzero Refrigeration including the 48" Built-in Refrigerator with cabinet panels, 15" undercounter Wine Storage, and 24" undercounter Beverage Center. Also pictured are the GE nugget ice machine and Asko Dishwasher with panels. The cooking appliances featured are by Wolf and include a 48" Dual Fuel Range with 4 burners and griddle with the wallmounted professional Vent-a-Hood in stainless steal. As a space saver, the Microwave Drawer fits nicely built into the island. Surely, a dream kitchen for any home.
Photo by Gage Seaux
 Authentic Custom Homes
Beautiful kitchen design
Mid-sized arts and crafts l-shaped ceramic tile open concept kitchen photo in Oklahoma City with a double-bowl sink, beaded inset cabinets, white cabinets, solid surface countertops, brown backsplash, ceramic backsplash, stainless steel appliances and an island
Mid-sized arts and crafts l-shaped ceramic tile open concept kitchen photo in Oklahoma City with a double-bowl sink, beaded inset cabinets, white cabinets, solid surface countertops, brown backsplash, ceramic backsplash, stainless steel appliances and an island

 Eldorado Stone
Stone: Beach Pebble - LedgeCut33
The number 33 represents the 3″ height and 3 different lengths of 12″, 18″, and 24″ of stone with LedgeCut33. Individual pieces guarantee a natural and authentic appearance which is easy to handle, cut, and install. LedgeCut33 is designed for a dry-stack installation and includes flat pieces and 90 degree corner pieces.
Get a Sample of Ledgecut33: https://shop.eldoradostone.com/products/ledgecut33-sample

Sponsored
Plain City, OH

Kuhns Contracting, Inc.
Central Ohio's Trusted Home Remodeler Specializing in Kitchens & Baths

Seated home bar - large traditional slate floor seated home bar idea in Cincinnati with beaded inset cabinets and dark wood cabinets

 ArtCraft Homes LLC
A traditional 1930 Spanish bungalow, re-imagined and respectfully updated by ArtCraft Homes to create a 3 bedroom, 2 bath home of over 1,300sf plus 400sf of bonus space in a finished detached 2-car garage. Authentic vintage tiles from Claycraft Potteries adorn the all-original Spanish-style fireplace. Remodel by Tim Braseth of ArtCraft Homes, Los Angeles. Photos by Larry Underhill.
 Cathie Hong Interiors
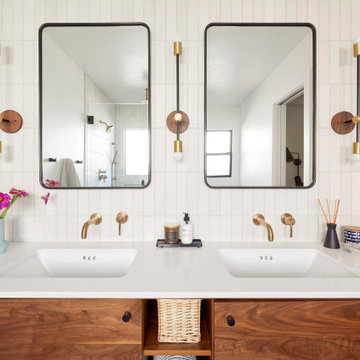
This artistic and design-forward family approached us at the beginning of the pandemic with a design prompt to blend their love of midcentury modern design with their Caribbean roots. With her parents originating from Trinidad & Tobago and his parents from Jamaica, they wanted their home to be an authentic representation of their heritage, with a midcentury modern twist. We found inspiration from a colorful Trinidad & Tobago tourism poster that they already owned and carried the tropical colors throughout the house — rich blues in the main bathroom, deep greens and oranges in the powder bathroom, mustard yellow in the dining room and guest bathroom, and sage green in the kitchen. This project was featured on Dwell in January 2022.
215