
Search results for "Authentication" in Home Design Ideas

 Tibbs Homes
Inspiration for a cottage dark wood floor and brown floor alcove shower remodel with gray walls, a vessel sink, wood countertops and brown countertops

 Top’s Appliances and Cabinetry, LLC
This transitional kitchen and bar area features an open floor plan that is perfect for personal family gatherings or entertaining friends. The Decora Cabinetry features a Treyburn Inset Door Style and Chantille Finish. The island adds a pop of color to the space with a Peat Finish. The cabinets have interior and undercabinet lighting to enhance the look and organizational solutions found in each drawer and cabinet. The appliances chosen are Subzero Refrigeration including the 48" Built-in Refrigerator with cabinet panels, 15" undercounter Wine Storage, and 24" undercounter Beverage Center. Also pictured are the GE nugget ice machine and Asko Dishwasher with panels. The cooking appliances featured are by Wolf and include a 48" Dual Fuel Range with 4 burners and griddle with the wallmounted professional Vent-a-Hood in stainless steal. As a space saver, the Microwave Drawer fits nicely built into the island. Surely, a dream kitchen for any home.
Photo by Gage Seaux

 BE Landscape Design
Instead of selling, our clients opted for a much overdue backyard transformation. BE Landscape Design removed the old lawn and deck, and replaced them with outdoor dining, kitchen, lounge, fire-pit, a central fountain, olive trees and so much more. Perfect for Holiday gatherings with family and friends.
Find the right local pro for your project

 Fran Kerzner- DESIGN SYNTHESIS
Photography by Cristopher Nolasco
Mid-sized 1960s 3/4 white tile porcelain tile bathroom photo in Los Angeles with flat-panel cabinets, medium tone wood cabinets, a two-piece toilet, gray walls, an undermount sink and solid surface countertops
Mid-sized 1960s 3/4 white tile porcelain tile bathroom photo in Los Angeles with flat-panel cabinets, medium tone wood cabinets, a two-piece toilet, gray walls, an undermount sink and solid surface countertops
 Top’s Appliances and Cabinetry, LLC
This transitional kitchen and bar area features an open floor plan that is perfect for personal family gatherings or entertaining friends. The Decora Cabinetry features a Treyburn Inset Door Style and Chantille Finish. The island adds a pop of color to the space with a Peat Finish. The cabinets have interior and undercabinet lighting to enhance the look and organizational solutions found in each drawer and cabinet. The appliances chosen are Subzero Refrigeration including the 48" Built-in Refrigerator with cabinet panels, 15" undercounter Wine Storage, and 24" undercounter Beverage Center. Also pictured are the GE nugget ice machine and Asko Dishwasher with panels. The cooking appliances featured are by Wolf and include a 48" Dual Fuel Range with 4 burners and griddle with the wallmounted professional Vent-a-Hood in stainless steal. As a space saver, the Microwave Drawer fits nicely built into the island. Surely, a dream kitchen for any home.
Photo by Gage Seaux


 Synergy Builders Inc.
Rolfe Hokanson
Inspiration for a large transitional galley dark wood floor open concept kitchen remodel in Chicago with a farmhouse sink, recessed-panel cabinets, quartzite countertops, gray backsplash, ceramic backsplash, stainless steel appliances and an island
Inspiration for a large transitional galley dark wood floor open concept kitchen remodel in Chicago with a farmhouse sink, recessed-panel cabinets, quartzite countertops, gray backsplash, ceramic backsplash, stainless steel appliances and an island

Sponsored
Plain City, OH

Kuhns Contracting, Inc.
Central Ohio's Trusted Home Remodeler Specializing in Kitchens & Baths
 Synergy Builders Inc.
Rolfe Hokanson
Open concept kitchen - large transitional galley dark wood floor open concept kitchen idea in Chicago with a farmhouse sink, recessed-panel cabinets, quartzite countertops, gray backsplash, ceramic backsplash, stainless steel appliances and an island
Open concept kitchen - large transitional galley dark wood floor open concept kitchen idea in Chicago with a farmhouse sink, recessed-panel cabinets, quartzite countertops, gray backsplash, ceramic backsplash, stainless steel appliances and an island
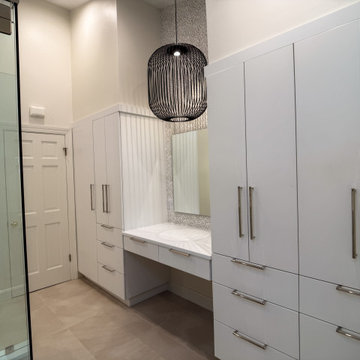
 Authentic Carpentry LLC
We added soffits above these pantries to match the soffits that were over the 2 vanities on the other side of the room
Large minimalist master black tile and ceramic tile ceramic tile, beige floor, double-sink, vaulted ceiling and wallpaper doorless shower photo in Louisville with flat-panel cabinets, white cabinets, a bidet, white walls, an undermount sink, quartz countertops, a hinged shower door, white countertops, a niche and a built-in vanity
Large minimalist master black tile and ceramic tile ceramic tile, beige floor, double-sink, vaulted ceiling and wallpaper doorless shower photo in Louisville with flat-panel cabinets, white cabinets, a bidet, white walls, an undermount sink, quartz countertops, a hinged shower door, white countertops, a niche and a built-in vanity

 Bauscher Construction & Remodeling, Inc.
RVP Photography
Eat-in kitchen - large cottage l-shaped dark wood floor and brown floor eat-in kitchen idea in Cincinnati with a farmhouse sink, white cabinets, white backsplash, stainless steel appliances, an island, marble countertops, beaded inset cabinets and porcelain backsplash
Eat-in kitchen - large cottage l-shaped dark wood floor and brown floor eat-in kitchen idea in Cincinnati with a farmhouse sink, white cabinets, white backsplash, stainless steel appliances, an island, marble countertops, beaded inset cabinets and porcelain backsplash
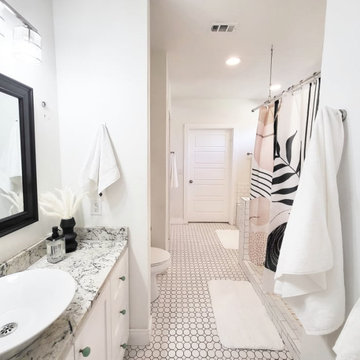
 Authenticity Design Company LLC
A short term rental property furnished and decorated by ADC.
Inspiration for a small eclectic master white tile and subway tile ceramic tile, white floor and single-sink doorless shower remodel in Jacksonville with shaker cabinets, white cabinets, a hot tub, a one-piece toilet, white walls, granite countertops, white countertops and a built-in vanity
Inspiration for a small eclectic master white tile and subway tile ceramic tile, white floor and single-sink doorless shower remodel in Jacksonville with shaker cabinets, white cabinets, a hot tub, a one-piece toilet, white walls, granite countertops, white countertops and a built-in vanity

 Michael E Breseman Architects Ltd
MEB Architects Ltd:
This eclectic French Country residence, on the shores of Lake Michigan, had its beginnings as a contemporary 1980s ranch home. Honoring the client’s love for French Architecture, this renovation completed its transformation by incorporating surgically placed additions, such as the steeply-pitched main gable, tower, side turret, and breezeway. The new stucco façade with stone quoins creates authenticity, yet relates well to the existing brickwork. We accented the windows with Adler blue-painted shutters and a warm, cedar shake roof which allows the home to coexist beautifully in its wooded lakefront setting.
 Top’s Appliances and Cabinetry, LLC
This transitional kitchen and bar area features an open floor plan that is perfect for personal family gatherings or entertaining friends. The Decora Cabinetry features a Treyburn Inset Door Style and Chantille Finish. The island adds a pop of color to the space with a Peat Finish. The cabinets have interior and undercabinet lighting to enhance the look and organizational solutions found in each drawer and cabinet. The appliances chosen are Subzero Refrigeration including the 48" Built-in Refrigerator with cabinet panels, 15" undercounter Wine Storage, and 24" undercounter Beverage Center. Also pictured are the GE nugget ice machine and Asko Dishwasher with panels. The cooking appliances featured are by Wolf and include a 48" Dual Fuel Range with 4 burners and griddle with the wallmounted professional Vent-a-Hood in stainless steal. As a space saver, the Microwave Drawer fits nicely built into the island. Surely, a dream kitchen for any home.
Photo by Gage Seaux
Sponsored
Plain City, OH
Kuhns Contracting, Inc.
Central Ohio's Trusted Home Remodeler Specializing in Kitchens & Baths
 Synergy Builders Inc.
Rolfe Hokanson
Inspiration for a mid-sized transitional kids' gray tile and ceramic tile ceramic tile drop-in bathtub remodel in Chicago with shaker cabinets, dark wood cabinets, a two-piece toilet, blue walls and an undermount sink
Inspiration for a mid-sized transitional kids' gray tile and ceramic tile ceramic tile drop-in bathtub remodel in Chicago with shaker cabinets, dark wood cabinets, a two-piece toilet, blue walls and an undermount sink
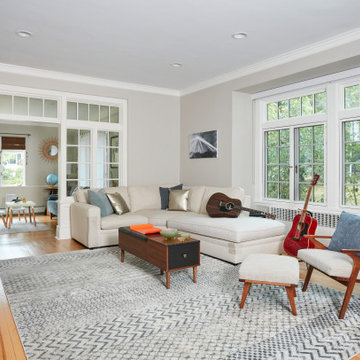
 Clawson Architects, LLC
Just as the pandemic was starting, the new owners of this home embarked on a gut renovation on a home that was steps away from the downtown and train to the city. Updating the home to serve their family and address todays lifestyle were the goals.

 User
Canyon Stone’s stone veneer is a go-to design feature that will liven up any interior room. This Country Ledge stone veneer style uses unique textures and authentic details to bring that fresh new look you’re searching for.
Stone Type: Country Ledge in Texas Cream
 Top’s Appliances and Cabinetry, LLC
This transitional kitchen and bar area features an open floor plan that is perfect for personal family gatherings or entertaining friends. The Decora Cabinetry features a Treyburn Inset Door Style and Chantille Finish. The island adds a pop of color to the space with a Peat Finish. The cabinets have interior and undercabinet lighting to enhance the look and organizational solutions found in each drawer and cabinet. The appliances chosen are Subzero Refrigeration including the 48" Built-in Refrigerator with cabinet panels, 15" undercounter Wine Storage, and 24" undercounter Beverage Center. Also pictured are the GE nugget ice machine and Asko Dishwasher with panels. The cooking appliances featured are by Wolf and include a 48" Dual Fuel Range with 4 burners and griddle with the wallmounted professional Vent-a-Hood in stainless steal. As a space saver, the Microwave Drawer fits nicely built into the island. Surely, a dream kitchen for any home.
Photo by Gage Seaux



 FOUR POINT DESIGN BUILD INC
DESIGN BUILD REMODEL | Vintage Bathroom Transformation | FOUR POINT DESIGN BUILD INC
This vintage inspired master bath remodel project is a FOUR POINT FAVORITE. A complete design-build gut and re-do, this charming space complete with swap meet finds, new custom pieces, reclaimed wood, and extraordinary fixtures is one of our most successful design solution projects.
THANK YOU HOUZZ and Becky Harris for FEATURING this very special PROJECT!!! See it here at http://www.houzz.com/ideabooks/23834088/list/old-hollywood-style-for-a-newly-redone-los-angeles-bath
Photography by Riley Jamison
AS SEEN IN
Houzz
Martha Stewart


 Penofin
Photos courtesy of Penofin partner Dreaming Creek - Authentic Architectural Timbering. Penofin Verde was used on all of the interior wood in this amazing home. http://www.dreamingcreek.com/
222