
Search results for "Authentication" in Home Design Ideas

 Authentic Custom Homes
Escape to this hidden section of the kitchen
Example of a large arts and crafts l-shaped light wood floor open concept kitchen design in Oklahoma City with a double-bowl sink, raised-panel cabinets, white cabinets, granite countertops, white backsplash, glass tile backsplash, stainless steel appliances and an island
Example of a large arts and crafts l-shaped light wood floor open concept kitchen design in Oklahoma City with a double-bowl sink, raised-panel cabinets, white cabinets, granite countertops, white backsplash, glass tile backsplash, stainless steel appliances and an island
 Authentic Custom Homes
Stunning all white kitchen
Large arts and crafts l-shaped light wood floor open concept kitchen photo in Oklahoma City with a double-bowl sink, raised-panel cabinets, white cabinets, granite countertops, white backsplash, glass tile backsplash, stainless steel appliances and an island
Large arts and crafts l-shaped light wood floor open concept kitchen photo in Oklahoma City with a double-bowl sink, raised-panel cabinets, white cabinets, granite countertops, white backsplash, glass tile backsplash, stainless steel appliances and an island
 Authentic Custom Homes
Stunning all white kitchen
Open concept kitchen - large craftsman l-shaped light wood floor open concept kitchen idea in Oklahoma City with a double-bowl sink, raised-panel cabinets, white cabinets, granite countertops, white backsplash, glass tile backsplash, stainless steel appliances and an island
Open concept kitchen - large craftsman l-shaped light wood floor open concept kitchen idea in Oklahoma City with a double-bowl sink, raised-panel cabinets, white cabinets, granite countertops, white backsplash, glass tile backsplash, stainless steel appliances and an island
Find the right local pro for your project
 Authentic House Design
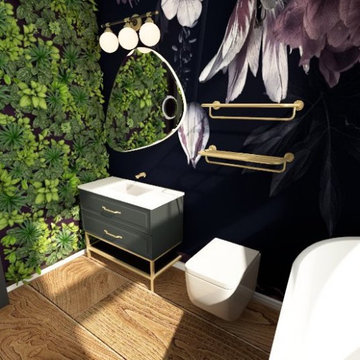
a moody yet feminine small bathroom that blurs the line between home and nature.
Small island style master black tile medium tone wood floor, brown floor, single-sink and wallpaper freestanding bathtub photo in Atlanta with green cabinets, a one-piece toilet, black walls, an integrated sink, quartz countertops, white countertops and a freestanding vanity
Small island style master black tile medium tone wood floor, brown floor, single-sink and wallpaper freestanding bathtub photo in Atlanta with green cabinets, a one-piece toilet, black walls, an integrated sink, quartz countertops, white countertops and a freestanding vanity

 Beth Cohen Raymond Interior Design
Details where many materials meet at the shower.
Example of a large transitional master gray tile and porcelain tile porcelain tile bathroom design in Baltimore with an undermount sink, raised-panel cabinets, medium tone wood cabinets, marble countertops and a two-piece toilet
Example of a large transitional master gray tile and porcelain tile porcelain tile bathroom design in Baltimore with an undermount sink, raised-panel cabinets, medium tone wood cabinets, marble countertops and a two-piece toilet

 Authenticity, LLC
Alan Jackson - Jackson Studios
Eat-in kitchen - mid-sized transitional u-shaped dark wood floor and brown floor eat-in kitchen idea in Omaha with a farmhouse sink, shaker cabinets, dark wood cabinets, granite countertops, beige backsplash, ceramic backsplash, stainless steel appliances, an island and gray countertops
Eat-in kitchen - mid-sized transitional u-shaped dark wood floor and brown floor eat-in kitchen idea in Omaha with a farmhouse sink, shaker cabinets, dark wood cabinets, granite countertops, beige backsplash, ceramic backsplash, stainless steel appliances, an island and gray countertops

 Selective Designs by Shane LeBlanc
Shane Leblanc
Inspiration for a rustic round aboveground pool remodel
Inspiration for a rustic round aboveground pool remodel

Sponsored
Plain City, OH

Kuhns Contracting, Inc.
Central Ohio's Trusted Home Remodeler Specializing in Kitchens & Baths

 Authentic Woodcraft
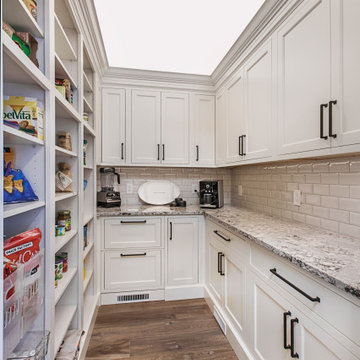
Example of a mid-sized classic u-shaped medium tone wood floor and brown floor eat-in kitchen design in Seattle with an undermount sink, shaker cabinets, white cabinets, granite countertops, gray backsplash, stainless steel appliances, an island and glass tile backsplash
 Authentic Kitchen & Design
n this stunning, newly built, custom home it was important to be able to design a kitchen that tied in both elegant aesthetics and efficient performance. This kitchen includes gorgeous floor-to-ceiling cabinetry, concealing large appliances such as the freezer and refrigerator with custom appliance panels and giving the kitchen next-level charm and sophistication. The stacked wall cabinets incorporate gorgeous framed glass upper doors which serve as the perfect display case for delicate china and priceless souvenirs. The magnificent premium-alder, raisin-stained wood-hood acts as a focal point with functionality. It contains, on either side of the cooktop, convenient pull out spice racks allowing for optimal organization and accessibility while cooking. The massive, raisin-stained island compliments the hood and features an extra bar sink and luxurious 6mm Cambria quartz countertops. This quartz carries over beneath the hood creating a beautifully unique backsplash. In this custom Crystal Keyline kitchen, every inch of cabinetry appears as a gorgeous furniture piece yet acts as if it owns the performance and harmony of a professional kitchen.
 Authentic Custom Homes
Escape to this hidden section of the kitchen
Open concept kitchen - large craftsman l-shaped light wood floor open concept kitchen idea in Oklahoma City with a double-bowl sink, raised-panel cabinets, white cabinets, granite countertops, white backsplash, glass tile backsplash, stainless steel appliances and an island
Open concept kitchen - large craftsman l-shaped light wood floor open concept kitchen idea in Oklahoma City with a double-bowl sink, raised-panel cabinets, white cabinets, granite countertops, white backsplash, glass tile backsplash, stainless steel appliances and an island

 Associates III Interior Design
Ron Johnson
Mountain style medium tone wood floor and brown floor bedroom photo in Denver with a stone fireplace, gray walls and a standard fireplace
Mountain style medium tone wood floor and brown floor bedroom photo in Denver with a stone fireplace, gray walls and a standard fireplace

 Leo Dowell Designs
Leo added authentic French details to the exterior and also designed the interiors for this house. It was featured in Country French Magazine.
Example of a classic exterior home design in Charlotte
Example of a classic exterior home design in Charlotte
 Authenticity, LLC
Isn't this feature wall just amazing! We used 3D wall panels Faktum Design Wall Flats which are actually a paper product made from bamboo pulp! They were installed and then painted.
Alan Jackson - Jackson Studios


 Authentic Custom Homes
Stunning all white kitchen
Example of a large arts and crafts l-shaped light wood floor open concept kitchen design in Oklahoma City with a double-bowl sink, raised-panel cabinets, white cabinets, granite countertops, white backsplash, glass tile backsplash, stainless steel appliances and an island
Example of a large arts and crafts l-shaped light wood floor open concept kitchen design in Oklahoma City with a double-bowl sink, raised-panel cabinets, white cabinets, granite countertops, white backsplash, glass tile backsplash, stainless steel appliances and an island


 User
Brendon Pinola
Example of a mid-sized cottage gender-neutral medium tone wood floor and brown floor walk-in closet design in Birmingham with open cabinets and white cabinets
Example of a mid-sized cottage gender-neutral medium tone wood floor and brown floor walk-in closet design in Birmingham with open cabinets and white cabinets

 Designs by Kelline
photo by Matt Pilsner www.mattpilsner.com
Large transitional u-shaped vinyl floor eat-in kitchen photo in New York with a farmhouse sink, raised-panel cabinets, distressed cabinets, granite countertops, multicolored backsplash, mosaic tile backsplash, stainless steel appliances and an island
Large transitional u-shaped vinyl floor eat-in kitchen photo in New York with a farmhouse sink, raised-panel cabinets, distressed cabinets, granite countertops, multicolored backsplash, mosaic tile backsplash, stainless steel appliances and an island

Sponsored
Plain City, OH
Kuhns Contracting, Inc.
Central Ohio's Trusted Home Remodeler Specializing in Kitchens & Baths
 Designs by Kelline
photo by Matt Pilsner www.mattpilsner.com
Example of a large transitional u-shaped vinyl floor eat-in kitchen design in New York with a farmhouse sink, raised-panel cabinets, distressed cabinets, granite countertops, multicolored backsplash, mosaic tile backsplash, stainless steel appliances and an island
Example of a large transitional u-shaped vinyl floor eat-in kitchen design in New York with a farmhouse sink, raised-panel cabinets, distressed cabinets, granite countertops, multicolored backsplash, mosaic tile backsplash, stainless steel appliances and an island
 Authenticity, LLC
Alan Jackson - Jackson Studios
Eat-in kitchen - mid-sized transitional u-shaped medium tone wood floor eat-in kitchen idea in Omaha with a double-bowl sink, raised-panel cabinets, dark wood cabinets, granite countertops, beige backsplash, ceramic backsplash, stainless steel appliances and an island
Eat-in kitchen - mid-sized transitional u-shaped medium tone wood floor eat-in kitchen idea in Omaha with a double-bowl sink, raised-panel cabinets, dark wood cabinets, granite countertops, beige backsplash, ceramic backsplash, stainless steel appliances and an island

 Stonelace Designs
Originally, the exterior of the Napa ranch residence was a standard knocked down stucco finish. We covered over the entire exterior of the house with a natural plaster product that has been made in Italy for centuries, known as Rialto or Vero. This product is a combination of slaked lime mixed with 60% reconstituted crushed marble dust. Quarried from the legendary Carrara marble mines. The finish itself is a vertically combed striated texture embedded into the plaster. While it cures, a transparent group of patinas are applied to the stone-like plaster substance to create a look of an aged villa.
225