
Search results for "Authentication" in Home Design Ideas


Find the right local pro for your project

 Authentic Custom Homes
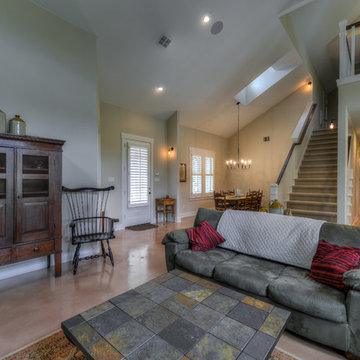
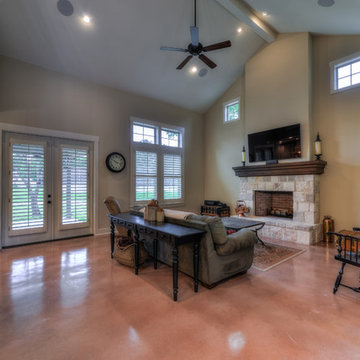
A quiet escape from the noise of the world. Built-in bookshelves provide plenty of storage, and plantation shutters protect privacy.
Example of a cottage living room design in Austin
Example of a cottage living room design in Austin


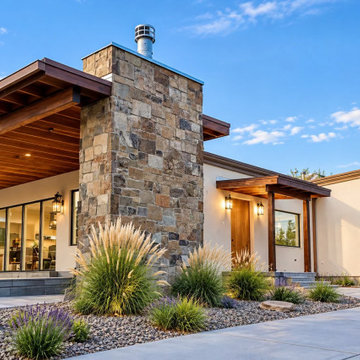
 Authentic Homes LLC
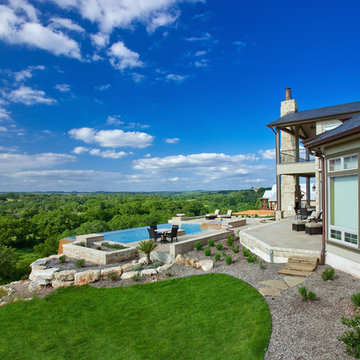
Modern house with large patio, Outdoor fireplace and walkable roof.
Small minimalist home design photo
Small minimalist home design photo


Sponsored
Plain City, OH

Kuhns Contracting, Inc.
Central Ohio's Trusted Home Remodeler Specializing in Kitchens & Baths


 Greenfield Design
Laura McNutt
Mid-sized farmhouse light wood floor and brown floor enclosed dining room photo with black walls and no fireplace
Mid-sized farmhouse light wood floor and brown floor enclosed dining room photo with black walls and no fireplace


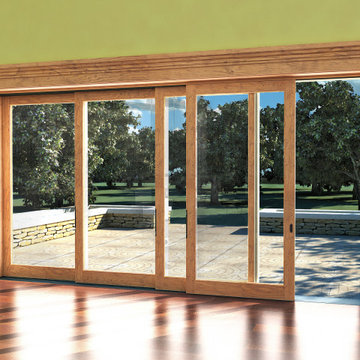
 Authentic Window Design
Large. sliding glass panels operate effortlessly thanks to a technology advanced track system. Enjoy luxurious indoor/outdoor living with these stunning doors. Marvin doors supplied and installed by Authentic Window Design.

 Authenticity, LLC
Architect: Michelle Penn, AIA This barn home is modeled after an existing Nebraska barn in Lancaster County. Heating is by passive solar design, supplemented by a geothermal radiant floor system. Cooling will rely on a whole house fan and a passive air flow system. The passive system is created with the cupola, windows, transoms and passive venting for cooling, rather than a forced air system. Here you can see the underside of the gambrel roof and the stairs leading up to the cupola. The stair railing was created using goat fencing. The whole house fan has a pair of barn style doors that can be closed and secured shut during the winter.
Photo Credits: Jackson Studios

64