
Search results for "Authentication" in Home Design Ideas



 Authentic Window Design
Inswing French Patio Doors from Marvin Windows and Doors make your deck or patio more beautiful.
Minimalist porch photo in New York
Minimalist porch photo in New York

Find the right local pro for your project


 Authentic Homes LLC
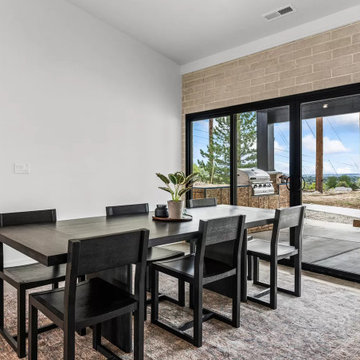
Dining room with brick wall.
Dining room - modern dining room idea in Salt Lake City
Dining room - modern dining room idea in Salt Lake City


Sponsored
Plain City, OH

Kuhns Contracting, Inc.
Central Ohio's Trusted Home Remodeler Specializing in Kitchens & Baths


 Authentic Designs & Remodeling Inc.
Custom cabinetry with arched crown. The cabinetry is a painted white lacquer. Cushioned window seat.
Elegant bathroom photo in San Diego
Elegant bathroom photo in San Diego


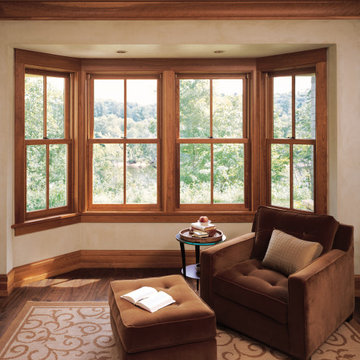 Authentic Window Design
Extend your floor space with bay windows from AWD Authentic Window Design. The four double hung wood windows provide enhanced views, ventilation and easy operation. Aluminum clad exterior on windows from Marvin.

 Dynamic Garage Door
Real Swinging Carriage Doors Manufactured by Dynamic Garage Door
Mid-sized farmhouse attached two-car garage photo in Los Angeles
Mid-sized farmhouse attached two-car garage photo in Los Angeles



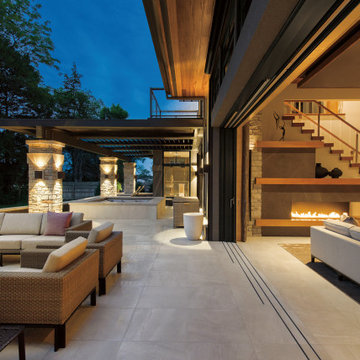 Authentic Window Design
Stunning large Lift and Slide glass doors easy slide into a pocket to be out of sight, The advanced technology track system gently lifts large panels up for effortless operation. Marvin Lift and Slide doors supplied and installed by AWD Authentic Window Design.

 Clint Miller Architect
The home owner desired a home that would grace their Arcadia neighborhood in a subtle manner and echo the original ranch homes of the area. To achieve this desire, they drew on architectural influences from both Ranch Hacienda and Rural Mediterranean.
Ranch Hacienda architecture is reflective of historical ranch heritage from rural Arizona and traditional Spanish Hacienda style homes. It is defined by the prominent use of two primary building materials: stone and exterior plaster. This style projects casual informality, characterized by the use of traditional clay tile roofs, timbers, and exposed rafter tails.
Informal and asymmetrical rectilinear forms characterize the Rural Mediterranean style, while gable shed roofs create a charming country appearance similar to those in old world vineyards. The primary façade and entry create a friendly and inviting atmosphere.
By positioning the home’s long axis perpendicular to the street, the main room is exposed to dramatic views of the Camelback Mountain and, as well, protected from direct sun exposure. Thus, the north courtyard presents direct views of Camelback and offers a very comfortable gathering place for residents and guests to enjoy their favorite glass of wine, during delightful conversation.
 Authentic Homes LLC
Fireplace design and interior design by Tanya Pilling of Authentic Homes in Saratoga Springs, Utah. The challenge was blending an old home with 8" ceilings into a large remodeled space with high ceilings.



76