
Search results for "Authenticator app" in Home Design Ideas
 Art | Harrison Interiors & Collection
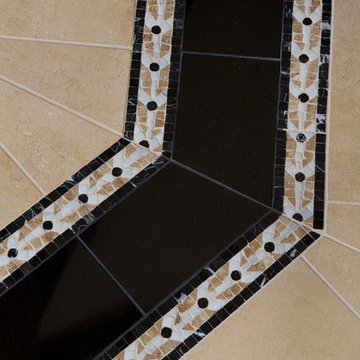
This turret master bathroom is part of a beautiful Tudor-style home. The octagonal room's geometric symmetry creates natural borders that segregate the distinct area of the bathroom. A tower storage area, separating the his-and-her vanities, holds a medicine cabinet and multiple cubbies for ample storage. The opposite hemisphere of the space features a half-wall, glass shower and a separate built-in tub, which are illuminated beautifully by natural light permeating the stained-glass windows. Beth Singer Photographer, Inc.



 Hutchins Garage Doors
Janus 2000 Galvanized Sheet Door on Silo
Example of an urban garage design in Austin
Example of an urban garage design in Austin
Find the right local pro for your project
 Triton International Woods
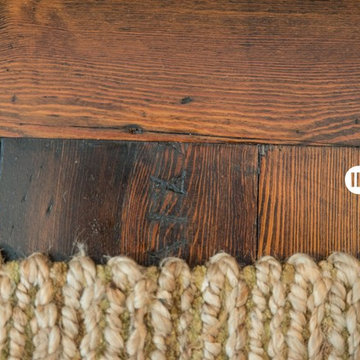
"Old Original - Antique Heart Pine flooring
Roman Numerals from original installation.
Empty Frames Photography - Spencer Bunting
Inspiration for a timeless medium tone wood floor home design remodel in Raleigh with a standard fireplace and a brick fireplace
Inspiration for a timeless medium tone wood floor home design remodel in Raleigh with a standard fireplace and a brick fireplace
 User
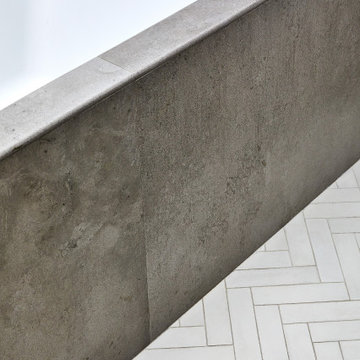
UserMid-sized minimalist master gray tile and porcelain tile cement tile floor and white floor bathroom photo in New York with an undermount tub


 Lush Interiors Inc.
Rental Living Room
Inspiration for a mid-sized mid-century modern open concept living room remodel in Calgary with white walls and a tv stand
Inspiration for a mid-sized mid-century modern open concept living room remodel in Calgary with white walls and a tv stand



 Regenesis Ecological Design
Stacked locally quarried black basalt stone wall system for hillside stabilization and recycled brick pathway leads through native landscaping.
anna caitlin photography

 Cabinet-S-Top
In this powder room Fieldstone Cabinets Roseburg Door Style, Maple Wood, Slate Stain with “L” outside edge profile. Vanity. The hardware is Top Knobs Sydney Flair Pull 5”.



 Irwin Construction, LLC
Chris Taylor
Alcove bathtub - mid-sized eclectic white tile and subway tile porcelain tile and gray floor alcove bathtub idea in Dallas with raised-panel cabinets, blue cabinets, gray walls, an undermount sink and marble countertops
Alcove bathtub - mid-sized eclectic white tile and subway tile porcelain tile and gray floor alcove bathtub idea in Dallas with raised-panel cabinets, blue cabinets, gray walls, an undermount sink and marble countertops



Sponsored
Plain City, OH

Kuhns Contracting, Inc.
Central Ohio's Trusted Home Remodeler Specializing in Kitchens & Baths

 Nous Studio
Susan Fisher Photography
Example of a small minimalist master white tile and ceramic tile ceramic tile drop-in bathtub design in New York with open cabinets, white cabinets, a wall-mount toilet, white walls, an undermount sink and quartzite countertops
Example of a small minimalist master white tile and ceramic tile ceramic tile drop-in bathtub design in New York with open cabinets, white cabinets, a wall-mount toilet, white walls, an undermount sink and quartzite countertops


 Dulce Feito-Daly Interior Design, LLC
Tile, Stone & Countertop materials
Small elegant galley vinyl floor and gray floor utility room photo in New York with an undermount sink, raised-panel cabinets, beige cabinets, quartz countertops, beige walls, a stacked washer/dryer and white countertops
Small elegant galley vinyl floor and gray floor utility room photo in New York with an undermount sink, raised-panel cabinets, beige cabinets, quartz countertops, beige walls, a stacked washer/dryer and white countertops
 WL Kitchen & Home

Custom Commercial bar entry. Commercial frontage. Luxury commercial woodwork, wood and glass doors.
Large elegant dark wood floor, brown floor, coffered ceiling and wood wall front door photo in New York with brown walls and a brown front door
Large elegant dark wood floor, brown floor, coffered ceiling and wood wall front door photo in New York with brown walls and a brown front door

Sponsored
Plain City, OH
Kuhns Contracting, Inc.
Central Ohio's Trusted Home Remodeler Specializing in Kitchens & Baths


 McC | Architecture pllc
Cabinet hardware detail
Susan FIsher Photography
Black Diamond Contracting Corp.
Renee Byers, Landscape Architect, P.C.
Dale Blumberg Interiors
Inspiration for a large transitional l-shaped limestone floor enclosed kitchen remodel in New York with an integrated sink, flat-panel cabinets, dark wood cabinets, gray backsplash, stone tile backsplash, paneled appliances and an island
Inspiration for a large transitional l-shaped limestone floor enclosed kitchen remodel in New York with an integrated sink, flat-panel cabinets, dark wood cabinets, gray backsplash, stone tile backsplash, paneled appliances and an island

 Pro Skill Construction
This kitchen embodies the modern rustic trend with the emphasis on the modern. Natural wood, stone, steel and glass combine in a rich a palette of textures and soothing earthy tones.
A contemporary, functional - nearly commercial grade kitchen, that looks so cohesive and luxurious is not often found.
This kitchen remodel truly has it all: Stunningly silky granite slabs, textured backsplash, sleek chrome pot filler, high-end chef's appliances, an accent island with wood countertops and most importantly...a satisfied client who is the envy of the neighborhood.
17