
Search results for "Authorized" in Home Design Ideas
 ParkCraft
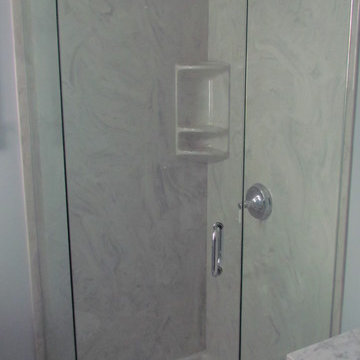
All white and grey guest bathroom. Marble sink, white vanity, nickle hardware and glass shower door create a clean open feel for your guest to relax and freshen up.
 Anne Shutan
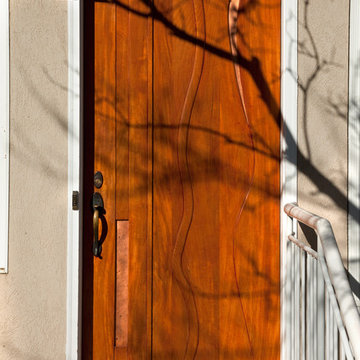
This Mahogany Front Door receives great shadows throughout the day. The copper inlays only add to the conversation.
Inspiration for a mid-sized contemporary front door remodel in Denver with beige walls and a dark wood front door
Inspiration for a mid-sized contemporary front door remodel in Denver with beige walls and a dark wood front door

 TK Building & Design
Small elegant underground cork floor and brown floor home design photo with beige walls and no fireplace
Find the right local pro for your project
 Severine Secret Interiors - Go2 Design Studio
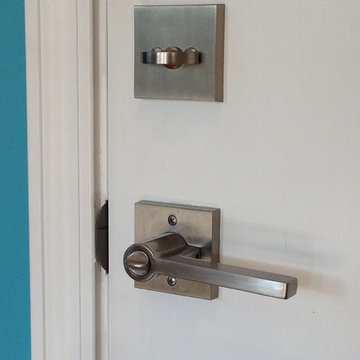
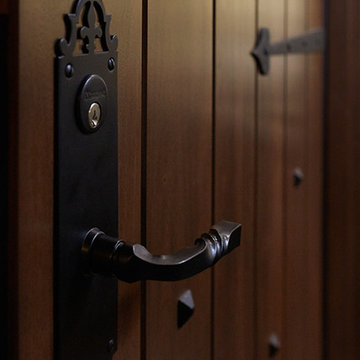
Baldwin hardware door
Contractor: Starburst Construction
Photo: Christy Wright Photography
Example of a minimalist single-wall eat-in kitchen design in San Francisco
Example of a minimalist single-wall eat-in kitchen design in San Francisco
 CW Property Group
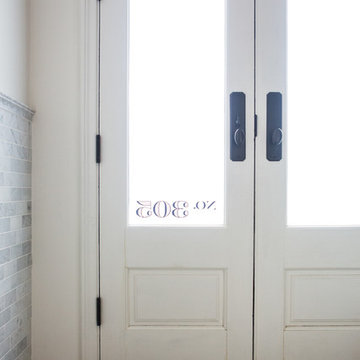
Frosted doors let the light in, but offer privacy.
Transitional home design photo in New York
Transitional home design photo in New York

 360 Yardware
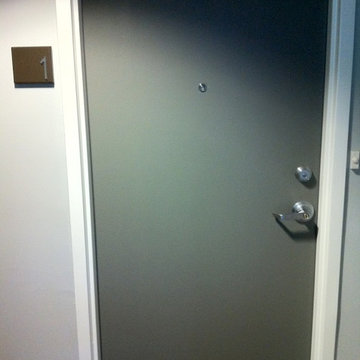
This was a condo building in Miami with interior entry doors to each unit. The client chose the Adhesive 3" Bungalow Style Stainless Steel Numbers and custom-created mounting plaques for each unit.
NOTE: This item may no longer be available, but please see our other house numbers for other options:
 Formsource Design
Joel Stoffer
Example of a small arts and crafts u-shaped dark wood floor and brown floor enclosed kitchen design in Los Angeles with a farmhouse sink, shaker cabinets, medium tone wood cabinets, quartz countertops, white backsplash, subway tile backsplash, white appliances and no island
Example of a small arts and crafts u-shaped dark wood floor and brown floor enclosed kitchen design in Los Angeles with a farmhouse sink, shaker cabinets, medium tone wood cabinets, quartz countertops, white backsplash, subway tile backsplash, white appliances and no island
 NW Home Designers
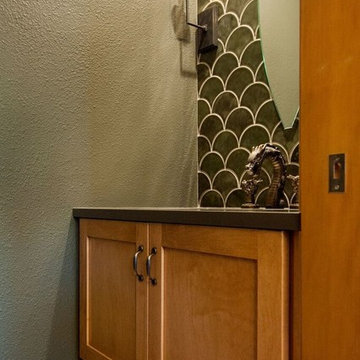
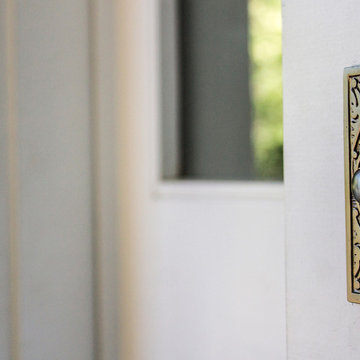
A powder room designed around a dragon faucet that wows D&D Players! How do you do this? You use tiles that looks like scales, wall lights that look like torches and create a custom mirror to resemble the eye of a dragon.


 TFLarkin, Inc
Fluted columned doorways
With a Colonial Crown 5 1/4" at ceiling
Hallway - traditional hallway idea in San Diego
Hallway - traditional hallway idea in San Diego
 Nationwide Lifts of Massachusetts
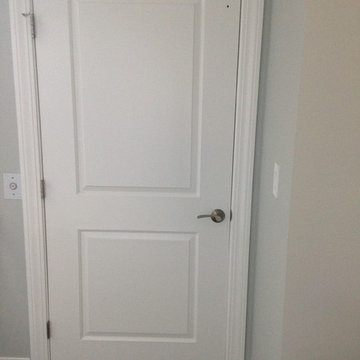
This entryway closet is actually a home elevator or "moving closet" that gives the homeowner ease of accessibility to all 3 levels of this beautiful beach property retirement home!

 The Carpet Workroom
A 100% wool herringbone option by the name of Peter Island by Kaleen! An overall versatile wool that can be used as a stair runner, area rug, and wall to wall installations!

 Drop Wallcoverings
A powder rm featuring Arte Wallcoverings 48103 Masquerade Uni installed by Drop Wallcoverings, Calgary Wallpaper Installer. Interior Design by Cridland Associates. Photography by Lindsay Nichols Photography. Contractor/Build by Triangle Enterprises.

 Northstone
Pavers done with Techo-Bloc Blu Polish in Shale Grey
Caps done with Select Wall Polished in Cambria
Stairs capped with Onyx Granite
In-lite outdoor lighting


 wanta-architect PLLC
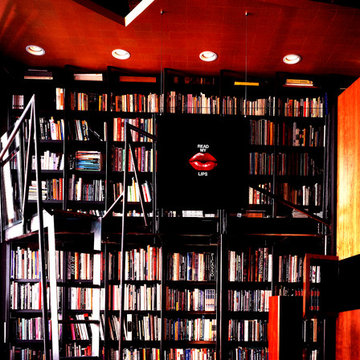
Library with mezzanine and ladder, Klaus Frahm Photographer
Mid-sized eclectic home office photo in New York
Mid-sized eclectic home office photo in New York


 Wellington Wine Cellars, Inc.
Wellington Wine Cellars, Inc.
Inspiration for a mid-sized modern wine cellar remodel in Miami with display racks
Inspiration for a mid-sized modern wine cellar remodel in Miami with display racks
 Sanza Homes
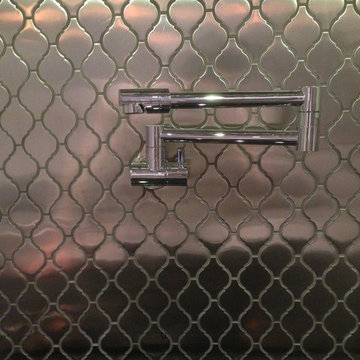
Example of a mid-sized trendy medium tone wood floor eat-in kitchen design in Toronto with a double-bowl sink, recessed-panel cabinets, white cabinets, metallic backsplash, metal backsplash, stainless steel appliances and an island
13