
Search results for "Authorized" in Home Design Ideas

 User
UserModern compact design features full length concealed handles to open double doors. Constructed from solid hard maple and maple plywood (unit 40”w X 33”d X 93”h). Interior with single clothes rod and four pull out trays to hold up to 40 pairs of shoes and boots.


 BelFondo
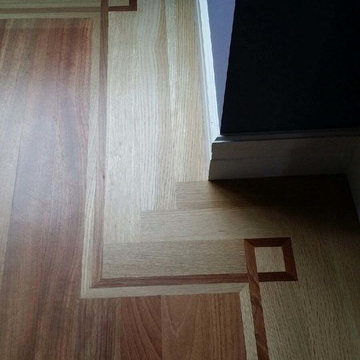
A beautiful Brazilian Cherry field with a matching Brazilian Cherry feature strip that sits in a rift sawn white oak border. Located in a Boston high rise.
Find the right local pro for your project

 Beach Cabinets, LLC
Custom made hand-notched finfer pulls on a beadboard paneled set of doors.
Kimberlee Knoebel
Home design - coastal light wood floor home design idea in Orlando with beaded inset cabinets and white cabinets
Home design - coastal light wood floor home design idea in Orlando with beaded inset cabinets and white cabinets


 Shannon Adamson Interior Design
This ski-in, ski-out condo features a strong Arts and Crafts influence. The interiors feature reclaimed oak floors, mortise-and-tenon carpentry, stone, and custom period details.


 Tom Hurt Architecture
The steel of this railing is cut into a Death Star like pattern.
Photo: Jett Butler
Inspiration for a contemporary exterior home remodel in Austin
Inspiration for a contemporary exterior home remodel in Austin


 Fackler Construction Company
Example of a large arts and crafts backyard deck design in Portland with decking and a pergola

 P.S.pierreswatch
Architect Petr Kozeykin,
photographer Kirill Ovchinnikov
Hallway - eclectic hallway idea
Hallway - eclectic hallway idea

 Shelley
This view of the same foyer is from the back or garage entrance. The townhouse is 3 stories. First floor is den, bath, garage and up 3 steps to foyer. Painted the dark cement color. You'll see I also hung a coat hook for guests. Under the table is a wine crate that stores shoes.

 Montana Timber Products
Product – Charwood™ Ebony.
Solution: Japanese style charred wood called Shou-Sugi-Ban.
Inspiration for an asian staircase remodel in Boise
Inspiration for an asian staircase remodel in Boise

 Collaborated Works
This custom residence was designed and built by Collaborated works in 2012. Inspired by Maison de Verre by Pierre Chareau. This modernist glass box is full steel construction. The exterior is brought inside so that the frame of the house is exposed. Large frosted glass garage doors create a beautiful light box. This townhouse has an open floating stair that is the centerpiece of the home. A fireplace in the living room is surrounded by windows. The industrial kitchen incorporates vintage fixtures and appliances that make it truly unique.


 J. Carsten Remodeling
Ellis Photography, J Carsten Remodeling
Example of a mid-sized classic galley dark wood floor kitchen pantry design in Minneapolis with an undermount sink, flat-panel cabinets, white cabinets, granite countertops, white backsplash and an island
Example of a mid-sized classic galley dark wood floor kitchen pantry design in Minneapolis with an undermount sink, flat-panel cabinets, white cabinets, granite countertops, white backsplash and an island

 Kimberlee Spearbecker
Martha Stewart Living Double Roll Beadboard Paintable Wallpaper covers 56 sq. ft. and is just the thing for bad walls or if you don't want to install the real thing.
 User
UserThis oversized version of the Standard Audio Credenza is in cherry veneer. The client required two rows of vinyl record storage, to hold over 500 LP's.
Photography by Mark Dawursk

 Jefferson Door Company
For Sale! This historic home in Uptown New Orleans was converted from a double to a single. Renovation by Clayton Homes LLC. and millwork supplied by Jefferson Door Co.

 Farbica
The transparent silver shimmer transforms the yellowish OSB-structure in cool and glamorous rooms.
6