
Search results for "Authorized" in Home Design Ideas

 Olde Wood Ltd.
J. Albert Studios
Huge traditional brown two-story wood exterior home idea in Cleveland
Huge traditional brown two-story wood exterior home idea in Cleveland
Find the right local pro for your project

 Waterman's Fine Cabinetry Inc.
Toni Waterman
Eat-in kitchen - mid-sized cottage u-shaped eat-in kitchen idea in Santa Barbara with an undermount sink, beaded inset cabinets, distressed cabinets, granite countertops and stainless steel appliances
Eat-in kitchen - mid-sized cottage u-shaped eat-in kitchen idea in Santa Barbara with an undermount sink, beaded inset cabinets, distressed cabinets, granite countertops and stainless steel appliances
 Painted Farmgirl
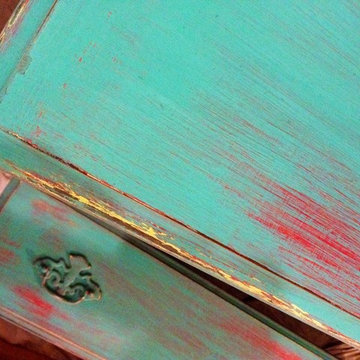
Dresser done in Maison Blanche Vintage Chalk Paint
Mid-sized beach style guest bedroom photo in Grand Rapids
Mid-sized beach style guest bedroom photo in Grand Rapids

 Stone Improvement Inc.
Granite entry staircase cleaning, sealing and caulking application after photo. These stairs cleaned up beautifully after our extractor cleaning process. This just shows the durability and longevity that granite can have.
 User
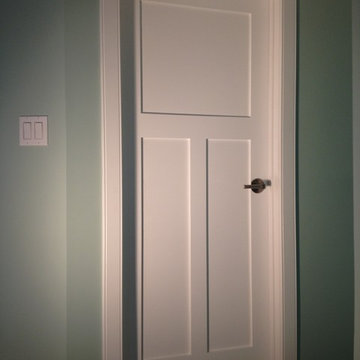
UserCustom Craftsman Door
Drop-in bathtub - craftsman 3/4 glass tile drop-in bathtub idea in Calgary with shaker cabinets and green walls
Drop-in bathtub - craftsman 3/4 glass tile drop-in bathtub idea in Calgary with shaker cabinets and green walls
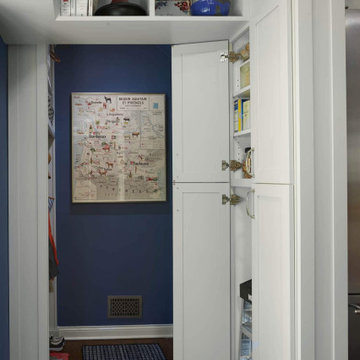
 LiLu Interiors
When LiLu was called on by a long-time client to help remodel her kitchen in a charming 1930s St. Paul home, the Design Team knew the space needed to be expanded, lightened, and brightened. First they removed the wall separating the kitchen and dining room. A breakfast bar was added and the window seat was refreshed to offer more inviting places for people to mingle. Crown molding and recessed lighting were installed to create visual height. All the cabinets were painted a light gray, with bold pops of blue, orange, and even some indigo throughout. And yet what makes this kitchen a perfect fit for our home cook client are the storage spaces unique positioned throughout. From shelving above that houses our client’s many cookbooks, to the custom cabinets that hideaway appliances and cookware alike, every detail was considered when making this kitchen both useful and unique.
-----
Project designed by Minneapolis interior design studio LiLu Interiors. They serve the Minneapolis-St. Paul area including Wayzata, Edina, and Rochester, and they travel to the far-flung destinations that their upscale clientele own second homes in.
-----
For more about LiLu Interiors, click here: https://www.liluinteriors.com/
----
To learn more about this project, click here:
https://www.liluinteriors.com/blog/portfolio-items/culinary-delight/
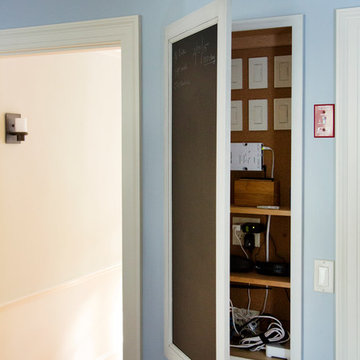


 Amuneal Manufacturing Corp.
This version of Amuneal’s Collector’s Shelving Unit features solid machined brass fittings and posts with a wire mesh surround in a warm brass finish. The unit mounts to the wall to support a series of easily adjustable glass shelves. All of our Collector’s Shelving Units are fabricated in Amuneal’s Philadelphia-based furniture studio and can be customized as required for residential and commercial spaces.
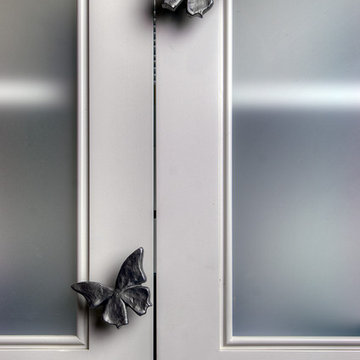
 Design Matters
John Valenti Photography
This transitional kitchen with custom caviar colored base cabinets and a creamy white upper cabinets was transformed. Using Caesarstone counters in Frosty Carina, a mosaic back splash of stone, glass tile, and metal, and then accented with DuVerre Pomegranite hardware in three different shapes ~ pull, knob and button.... For the final WOW... I added Jaye Design Flutterbye cabinetry knobs floating across the upper glass cabinetry.
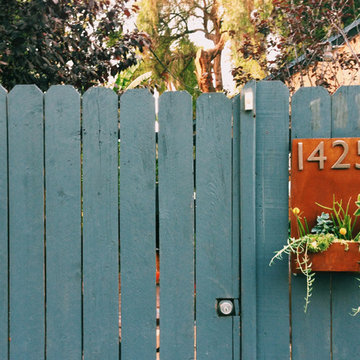


 Jennifer Chapman Designs
Karen Palmer Photography
Example of an eclectic home design design in St Louis with gray walls and a medium wood front door
Example of an eclectic home design design in St Louis with gray walls and a medium wood front door

 Copper Creek Homes
Mid-sized elegant kids' beige tile and porcelain tile ceramic tile alcove bathtub photo with an undermount sink, shaker cabinets, dark wood cabinets, granite countertops, a two-piece toilet and beige walls

 ITALdoors, LLC.
Beautiful Italian interior door in matte white.
Inspiration for a mid-sized modern guest medium tone wood floor bedroom remodel in Miami with white walls and no fireplace
Inspiration for a mid-sized modern guest medium tone wood floor bedroom remodel in Miami with white walls and no fireplace



 Ambiente European Tile Design
Custom Mosaique Surface Nadja mosaic tile backsplash in the kitchen. This goes from the counter to the ceiling in this art deco pattern.
Inspiration for an eclectic home design remodel in Seattle with multicolored backsplash, mosaic tile backsplash and white countertops
Inspiration for an eclectic home design remodel in Seattle with multicolored backsplash, mosaic tile backsplash and white countertops




 ADABT - Accessible Design and Build Team
Inspiration for a huge timeless medium tone wood floor hallway remodel in Orange County with beige walls
4