
Search results for "Automate" in Home Design Ideas

 Automation Design + Entertainment
The outdoor kitchen boasts an outdoor TV as well as streaming music.
Huge trendy side yard stone patio kitchen photo in Grand Rapids with a roof extension
Huge trendy side yard stone patio kitchen photo in Grand Rapids with a roof extension

 Springboard Automation
In this living room, we have surveillance cameras installed along with a full surround sound entertainment center. TV, speakers, and cameras are all wall mounted cleanly with no wires or cables exposed.

Find the right local pro for your project

 Integrated Smart Technologies, Inc.
Home theater - mid-sized traditional enclosed carpeted home theater idea in Grand Rapids with a projector screen

 S2M Solutions
Example of a mid-sized transitional backyard deck design in Austin with a roof extension


 Hudson Place Realty
Property Marketed by Hudson Place Realty - Seldom seen, this unique property offers the highest level of original period detail and old world craftsmanship. With its 19th century provenance, 6000+ square feet and outstanding architectural elements, 913 Hudson Street captures the essence of its prominent address and rich history. An extensive and thoughtful renovation has revived this exceptional home to its original elegance while being mindful of the modern-day urban family.
Perched on eastern Hudson Street, 913 impresses with its 33’ wide lot, terraced front yard, original iron doors and gates, a turreted limestone facade and distinctive mansard roof. The private walled-in rear yard features a fabulous outdoor kitchen complete with gas grill, refrigeration and storage drawers. The generous side yard allows for 3 sides of windows, infusing the home with natural light.
The 21st century design conveniently features the kitchen, living & dining rooms on the parlor floor, that suits both elaborate entertaining and a more private, intimate lifestyle. Dramatic double doors lead you to the formal living room replete with a stately gas fireplace with original tile surround, an adjoining center sitting room with bay window and grand formal dining room.
A made-to-order kitchen showcases classic cream cabinetry, 48” Wolf range with pot filler, SubZero refrigerator and Miele dishwasher. A large center island houses a Decor warming drawer, additional under-counter refrigerator and freezer and secondary prep sink. Additional walk-in pantry and powder room complete the parlor floor.
The 3rd floor Master retreat features a sitting room, dressing hall with 5 double closets and laundry center, en suite fitness room and calming master bath; magnificently appointed with steam shower, BainUltra tub and marble tile with inset mosaics.
Truly a one-of-a-kind home with custom milled doors, restored ceiling medallions, original inlaid flooring, regal moldings, central vacuum, touch screen home automation and sound system, 4 zone central air conditioning & 10 zone radiant heat.

 Custom Home Theater Systems & Automation
Intimate Media room for movie lover. Client wanted a room to watch movies. 92 " Stewart screen, Sim2 projector high performance speakers used and are hidden out of sight.

 Control4
Elegant, high-tech home theater features contremporary furnishings, an entertainment center and smart home automation from Control4 to enhance the ambiance and add the ultimate in convenience. Broadcast the music of your choice using a whole-home audio solution, powered by Control4. The recessed smart lighting and access lighting is designed to create the perfect personalized ambiance. Other automation options may include smart appliances, programmable thermostat control for comfort and energy management, home security system integration, shade automation, and full A/V control. And everything can be controlled from virtually anywhere - using your Control4 app with a smart phone or tablet device or a convenient touch screen.

 LAVISH - 360° Home Automation
Mid-sized trendy open concept limestone floor and beige floor family room photo in Orange County with beige walls, no fireplace and a concealed tv

 Koncerted - Home Automation & Home Media
A custom frame enclosure for a television. Leon's Media Decore is the perfect vendor for blending technology with design.
Example of a mid-sized minimalist open concept family room design in Boston with gray walls and a wall-mounted tv
Example of a mid-sized minimalist open concept family room design in Boston with gray walls and a wall-mounted tv
 Springboard Automation
In this living room, we have surveillance cameras installed along with a full surround sound entertainment center. TV, speakers, and cameras are all wall mounted cleanly with no wires or cables exposed.

 One-Touch Automation, Inc.
Inspiration for a mid-sized timeless enclosed home theater remodel in Indianapolis with beige walls and a media wall

 Art and Automation, Inc.
photo by Tropical Light
Trendy enclosed carpeted and beige floor home theater photo in Hawaii with yellow walls and a wall-mounted tv
Trendy enclosed carpeted and beige floor home theater photo in Hawaii with yellow walls and a wall-mounted tv


 Northeastern Automated Technologies, Inc.
Home theater - large enclosed carpeted home theater idea with white walls and a projector screen
 Springboard Automation
This living room is enhanced by small aperture, flangeless ceiling lights and sound.
The TV is perfect for the space, and the soundbar not only sounds great but it also looks amazing. Rather than matching the soundbar to the TV through a grill that extends but is hollow on the ends, we selected a custom built soundbar with everything uniquely designed for this TV—from the size of the frame, to the exact locations of the speaker drivers inside. It's a perfect match.
A lot of design went into the ceiling sound and lighting, as well. Each LED lamp in the ceiling is individually wired home and individually addressable by the system for uniquely dynamic scenes: entertain, movie-time, evening, away, etc..
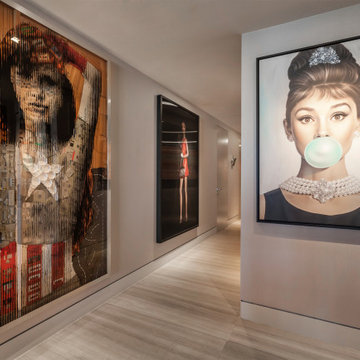
For the wall art, the lights were chosen for their beam spread, filter, angle, and more. The end result is wall art that pops in the evening.

 Joel Sanders Architect
Photo Credits: Peter Aaron, Esto Photographics, Inc.
Example of a trendy wooden straight open staircase design in New York
Example of a trendy wooden straight open staircase design in New York


170