
Search results for "Automated illumination" in Home Design Ideas
 Electronic Lifestyle Associates (ela)
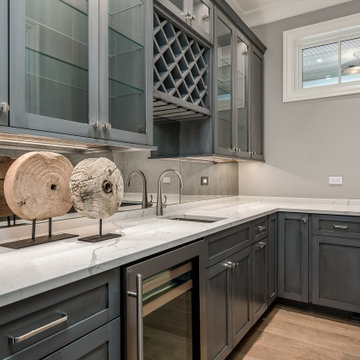
A well appointed butlers pantry is indispensable for families and entertainment. Strategically placed LED tape lighting from Environmental Lights provides illumination to both the inside and below the cabinets, making this space exceptionally functional and beautiful.

 Acoustic Architects
With simple voice commands or the tap of a button the smart tv comes on. Hands-free automated lighting illuminates every corner of the kitchen. Smart shading adjusts on demand to let in optimal light or to provide privacy. Evenly distributed audio fills the space and playlists quickly change on demand.

 Guy Ayers, Architect
Reverse Shed Eichler
This project is part tear-down, part remodel. The original L-shaped plan allowed the living/ dining/ kitchen wing to be completely re-built while retaining the shell of the bedroom wing virtually intact. The rebuilt entertainment wing was enlarged 50% and covered with a low-slope reverse-shed roof sloping from eleven to thirteen feet. The shed roof floats on a continuous glass clerestory with eight foot transom. Cantilevered steel frames support wood roof beams with eaves of up to ten feet. An interior glass clerestory separates the kitchen and livingroom for sound control. A wall-to-wall skylight illuminates the north wall of the kitchen/family room. New additions at the back of the house add several “sliding” wall planes, where interior walls continue past full-height windows to the exterior, complimenting the typical Eichler indoor-outdoor ceiling and floor planes. The existing bedroom wing has been re-configured on the interior, changing three small bedrooms into two larger ones, and adding a guest suite in part of the original garage. A previous den addition provided the perfect spot for a large master ensuite bath and walk-in closet. Natural materials predominate, with fir ceilings, limestone veneer fireplace walls, anigre veneer cabinets, fir sliding windows and interior doors, bamboo floors, and concrete patios and walks. Landscape design by Bernard Trainor: www.bernardtrainor.com (see “Concrete Jungle” in April 2014 edition of Dwell magazine). Microsoft Media Center installation of the Year, 2008: www.cybermanor.com/ultimate_install.html (automated shades, radiant heating system, and lights, as well as security & sound).
Find the right local pro for your project

 Springboard Automation
Discrete, multi-angled lighting to illuminate this art while the light itself falls to the background.
 Electronic Lifestyle Associates (ela)
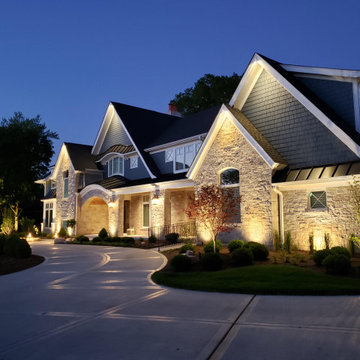
Our Demonstration Home allows clients to experience all facets of home lighting design and control from inside to exterior. Our Lutron Homeworks Lighting Control system automates the exterior areas and several interior areas for a consistent look, energy savings and safety. By integrating recessed lighting at the peaks of the roof and under soffit areas, we are able to showcase the architectural appeal & texture of the brick and stone. Support lighting is accomplished through an embedded up-light in the driveway to illuminate the address block. Several sconces and landscape lighting provide the final layer of lighting design.
 Electronic Lifestyle Associates (ela)
The welcoming glow of this elegant Elmhurst Estate sets the tone for a home that is truly special. The strategically placed landscape lighting highlights the homes stunning exterior details.
 Electronic Lifestyle Associates (ela)
The (4) AR111 Museum Projector recessed lights are designed to offer a precise luminary pattern for crisp organic shadows of the chandelier and to illuminate its transparent colors.

Sponsored
Westerville, OH

Inspired Closets Columbus
Innovative & Creative Custom Closet Designer Servicing Franklin County
 Acoustic Architects
Recessed dimmable smart lighting provides the perfect illumination for relaxing in front of the latest flat screen entertainment technology, while cutting-edge audio delivers cinema-quality sound. Automated shades raise and lower upon demand.

 Unify Smart Home
The bathroom has a Hue Motion Sensor. When our home owners walk into the dark bathroom in the middle of the night, the chandelier light above the tub will gently illuminate to 50% - no more fumbling for a light switch or stubbing a toe in the dark.
 Acoustic Architects
A sleek flatscreen TV, wires completely hidden within the framework of the walls, is mounted on the bedroom wall. Smart lighting illuminates and darkens with simple taps of the control system app. Automated shades raise to let in natural light and lower for privacy and temperature control.
 Acoustic Architects
A sleek flatscreen TV, wires completely hidden within the framework of the walls, is mounted on the bedroom wall. Smart lighting illuminates and darkens with simple taps of the control system app. Automated shades raise to let in natural light and lower for privacy and temperature control.

 Vertex AV
Simple wall lighting to illuminate entry controls and keypads to make guests feel welcome.
Mid-sized modern exterior home idea in Los Angeles
Mid-sized modern exterior home idea in Los Angeles
 Electronic Lifestyle Associates (ela)
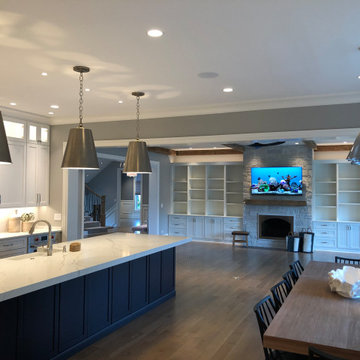
Custom Juno Recessed lighting perfectly illuminates the kitchen, dinette, and great room. Many different lighting scenes can be chosen by using the preprogrammed custom engraved Lutron lighting keypads. Above in the ceiling is a, custom painted to match, Sonance speaker providing music to fully fill the space.

 Northwest Lighting and Accents
Private residence, Beijing, China
With shading controls and GRAFIK Eye keypads, preset levels are recalled with a touch of a buttom. Draw the shades and set the lights low for movie time, then brighten the room for a discussion after the show. - Lutron GRAFIK Eye 3000, Sivoia QED
 Electronic Lifestyle Associates (ela)
These custom built chandeliers were fabricated by Red Fern Glass in design partnership with ELA to ensure they would fit the Stairway & Foyer and meet the client’s goals. The Lighting Control for the Chandeliers and numerous interior & exterior lighting features are automated from sunset through the overnight hours.
 Northwest Lighting and Accents
LaScala, Vancouver, British Columbia
Lutron controls are used to balance electric light and daylight throughout the Vancouver home. This delicate light balance orchestrates the perfect bedroom ambiance. - Lutron HomeWorks and Sivoia QED
 Electronic Lifestyle Associates (ela)
All of the small details like the embedded step light into the concrete and soldiered brick detail in the concrete overlay at all patio grade changes were handled by ela and were designed to add additional safety and cosmetic appeal at the same time.
 Guy Ayers, Architect
Reverse Shed Eichler
This project is part tear-down, part remodel. The original L-shaped plan allowed the living/ dining/ kitchen wing to be completely re-built while retaining the shell of the bedroom wing virtually intact. The rebuilt entertainment wing was enlarged 50% and covered with a low-slope reverse-shed roof sloping from eleven to thirteen feet. The shed roof floats on a continuous glass clerestory with eight foot transom. Cantilevered steel frames support wood roof beams with eaves of up to ten feet. An interior glass clerestory separates the kitchen and livingroom for sound control. A wall-to-wall skylight illuminates the north wall of the kitchen/family room. New additions at the back of the house add several “sliding” wall planes, where interior walls continue past full-height windows to the exterior, complimenting the typical Eichler indoor-outdoor ceiling and floor planes. The existing bedroom wing has been re-configured on the interior, changing three small bedrooms into two larger ones, and adding a guest suite in part of the original garage. A previous den addition provided the perfect spot for a large master ensuite bath and walk-in closet. Natural materials predominate, with fir ceilings, limestone veneer fireplace walls, anigre veneer cabinets, fir sliding windows and interior doors, bamboo floors, and concrete patios and walks. Landscape design by Bernard Trainor: www.bernardtrainor.com (see “Concrete Jungle” in April 2014 edition of Dwell magazine). Microsoft Media Center installation of the Year, 2008: www.cybermanor.com/ultimate_install.html (automated shades, radiant heating system, and lights, as well as security & sound).

 Skyline Window Coverings
With Pirouette shades, the homeowners can illuminate this room with natural light--all while protecting their furniture from the UV rays.
Trendy family room photo in Chicago
Trendy family room photo in Chicago

 Carolyn Reyes
Photo: Carolyn Reyes © 2017 Houzz
Media Room
Design team: Casa|Wasy
Inspiration for a transitional home theater remodel in Los Angeles
Inspiration for a transitional home theater remodel in Los Angeles
2