
Search results for "Automatic extension" in Home Design Ideas

 Sub-Zero, Wolf, and Cove Showroom Columbia
Jay Greene Photography
Inspiration for an industrial u-shaped light wood floor kitchen remodel in Baltimore with an undermount sink, black cabinets, wood countertops, white backsplash, subway tile backsplash, stainless steel appliances, no island and brown countertops
Inspiration for an industrial u-shaped light wood floor kitchen remodel in Baltimore with an undermount sink, black cabinets, wood countertops, white backsplash, subway tile backsplash, stainless steel appliances, no island and brown countertops
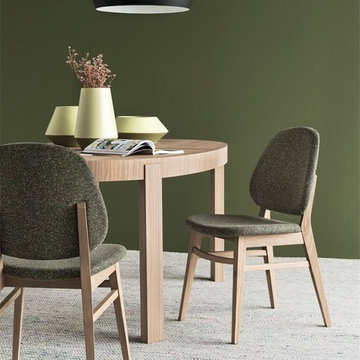
 Calligaris
CS/1491_P12_S86: Collette Chair - Smoke Frame - Tweed Forest Green Seat Finish
Features -
Protecting The Fabric From Dust, Repelling The Toughest Stains And Keeping The Fabric New And Beautiful At Touch Over Time.
Removing Stains Is Safe And Easy: Quickly Wash Off The Spill With Some Water Or Wipe The Fabric With A Damp Cloth Using Rapid And Gentle Strokes
Silver-Ion Based Treatment For Fabrics Featuring Antimicrobial, Antibacterial And Antifungal Properties. Works As A Protective Shield, Sanitizing The Treated Fabrics, Eliminating Bad Odours And Preventing Allergies. The Special Application Method Guarantees The Long Lasting Effectiveness Of The Silver Protection Treatment.
FSC Certified
Location - Indoor
Specifications -
Materials - Ashwood, 35% Polyester, 20% Wool, 15% Cotton, 15% Polyamide, 10% Silk, 5% Acrylic
Finishes - Smoke, Tweed Forest Green
Chair Leg Height - 18
CS/398-RD_P27_P27_P27: Atelier Round Ext. Table - Atelier Frame - Natural Leg Finish - Natural Top
"Features -
Semi-Automatic Extension
Location - Indoor
Specifications -
Max Width - 73.25
Materials - Wood Veneer
Finishes - Natural, Natural, Natural
"
 Rooftopia, LLC

It is our passion to design and build truly glamorous extensions of any living space and harmoniously merge the indoor and outdoor environments. Rooftopia enjoys offering all of our clients a turnkey solution for luxury outdoor living and appreciates the rewards of planning and overseeing each outdoor room transformation from start to finish.
This cozy outdoor lounge and kitchen is accessible and visible year round from the primary living areas of the residence, so it was very important for our team to develop and create a cohesive design that looks amazing even when the space is not in use, as it is an immediate extension of the home. The evening mood is relaxed and magical. The deck is primarily used for outdoor grilling, entertaining, and includes a cozy seating and dining area.


The high end outdoor kitchen features a gas grill, an integrated vent hood, marine grade aluminum cabinets, custom concrete countertops and an outdoor TV. The pergola and privacy screens are a mix of cedar and steel and the flooring tiles are porcelain.
Creating shade and privacy around much of the space, automatically limits access to natural light, a key part of the design was a well crafted lighting plan. While offering functionality and safety the lighting in this outdoor lounge also provides cohesion and a warm elegant ambience. Lighting fixtures include several up-down wall lights and a series of integrated LEDs in the pergola that reflect light from the decorative ceiling materials and structural I-beams.
Find the right local pro for your project
 Rooftopia, LLC
It is our passion to design and build truly glamorous extensions of any living space and harmoniously merge the indoor and outdoor environments. Rooftopia enjoys offering all of our clients a turnkey solution for luxury outdoor living and appreciates the rewards of planning and overseeing each outdoor room transformation from start to finish.
This cozy outdoor lounge and kitchen is accessible and visible year round from the primary living areas of the residence, so it was very important for our team to develop and create a cohesive design that looks amazing even when the space is not in use, as it is an immediate extension of the home. The evening mood is relaxed and magical. The deck is primarily used for outdoor grilling, entertaining, and includes a cozy seating and dining area.
The high end outdoor kitchen features a gas grill, an integrated vent hood, marine grade aluminum cabinets, custom concrete countertops and an outdoor TV. The pergola and privacy screens are a mix of cedar and steel and the flooring tiles are porcelain.
Creating shade and privacy around much of the space, automatically limits access to natural light, a key part of the design was a well crafted lighting plan. While offering functionality and safety the lighting in this outdoor lounge also provides cohesion and a warm elegant ambience. Lighting fixtures include several up-down wall lights and a series of integrated LEDs in the pergola that reflect light from the decorative ceiling materials and structural I-beams.
 Rooftopia, LLC
It is our passion to design and build truly glamorous extensions of any living space and harmoniously merge the indoor and outdoor environments. Rooftopia enjoys offering all of our clients a turnkey solution for luxury outdoor living and appreciates the rewards of planning and overseeing each outdoor room transformation from start to finish.
This cozy outdoor lounge and kitchen is accessible and visible year round from the primary living areas of the residence, so it was very important for our team to develop and create a cohesive design that looks amazing even when the space is not in use, as it is an immediate extension of the home. The evening mood is relaxed and magical. The deck is primarily used for outdoor grilling, entertaining, and includes a cozy seating and dining area.
The high end outdoor kitchen features a gas grill, an integrated vent hood, marine grade aluminum cabinets, custom concrete countertops and an outdoor TV. The pergola and privacy screens are a mix of cedar and steel and the flooring tiles are porcelain.
Creating shade and privacy around much of the space, automatically limits access to natural light, a key part of the design was a well crafted lighting plan. While offering functionality and safety the lighting in this outdoor lounge also provides cohesion and a warm elegant ambience. Lighting fixtures include several up-down wall lights and a series of integrated LEDs in the pergola that reflect light from the decorative ceiling materials and structural I-beams.
 Rooftopia, LLC
It is our passion to design and build truly glamorous extensions of any living space and harmoniously merge the indoor and outdoor environments. Rooftopia enjoys offering all of our clients a turnkey solution for luxury outdoor living and appreciates the rewards of planning and overseeing each outdoor room transformation from start to finish.
This cozy outdoor lounge and kitchen is accessible and visible year round from the primary living areas of the residence, so it was very important for our team to develop and create a cohesive design that looks amazing even when the space is not in use, as it is an immediate extension of the home. The evening mood is relaxed and magical. The deck is primarily used for outdoor grilling, entertaining, and includes a cozy seating and dining area.
The high end outdoor kitchen features a gas grill, an integrated vent hood, marine grade aluminum cabinets, custom concrete countertops and an outdoor TV. The pergola and privacy screens are a mix of cedar and steel and the flooring tiles are porcelain.
Creating shade and privacy around much of the space, automatically limits access to natural light, a key part of the design was a well crafted lighting plan. While offering functionality and safety the lighting in this outdoor lounge also provides cohesion and a warm elegant ambience. Lighting fixtures include several up-down wall lights and a series of integrated LEDs in the pergola that reflect light from the decorative ceiling materials and structural I-beams.
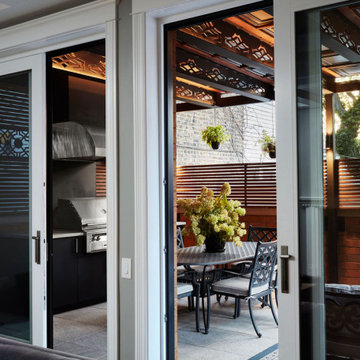 Rooftopia, LLC
It is our passion to design and build truly glamorous extensions of any living space and harmoniously merge the indoor and outdoor environments. Rooftopia enjoys offering all of our clients a turnkey solution for luxury outdoor living and appreciates the rewards of planning and overseeing each outdoor room transformation from start to finish.
This cozy outdoor lounge and kitchen is accessible and visible year round from the primary living areas of the residence, so it was very important for our team to develop and create a cohesive design that looks amazing even when the space is not in use, as it is an immediate extension of the home. The evening mood is relaxed and magical. The deck is primarily used for outdoor grilling, entertaining, and includes a cozy seating and dining area.
The high end outdoor kitchen features a gas grill, an integrated vent hood, marine grade aluminum cabinets, custom concrete countertops and an outdoor TV. The pergola and privacy screens are a mix of cedar and steel and the flooring tiles are porcelain.
Creating shade and privacy around much of the space, automatically limits access to natural light, a key part of the design was a well crafted lighting plan. While offering functionality and safety the lighting in this outdoor lounge also provides cohesion and a warm elegant ambience. Lighting fixtures include several up-down wall lights and a series of integrated LEDs in the pergola that reflect light from the decorative ceiling materials and structural I-beams.



 Nar Design Group
Part of an extensive home remodel, this kitchen design was born of one man’s love of all things Harley Davidson. Color inspiration came from the client’s own cherished bike which was a stunning combination of matte black and brushed steel. The client’s wish was to have a large open area in which he could “be one with his guests” when hosting large gatherings.
Cabinets, hardware and appliances all in black allow the focus to be on the beauty of the larger architectural elements as a whole. Included along the main storage wall is a hidden 42” refrigerator, dual pull-out pantries, and extra wide drawers below a pair of upper cabinets with matte black glass fold-up doors that open & close automatically via servo-drive technology.
The new island - which measures just shy of 16 ½ feet! - is a true central point around which all action revolves. Wide walkways on either side provide ease of flow for multiple sous chefs and guests alike. A textured cypress soffit above the island was designed to house the modern hood and also create a feeling of unity as it is the same size as the island below. Textured cypress wood also wraps matte black cabinetry and lines the main wall, changing grain direction to provide visual interest.
The 5’ Galley Workstation is a multi-functional marvel, easily transitioning from prep station to serving surface to clean-up with the addition of its built-in accessories. Placing an undercounter wine refrigerator on the back side of the island makes it easy for guests at the bar to help themselves. Close to the bar seating area, a 42” flat screen tv fits perfectly flush in the wall, practically disappearing when not in use.
Unique details include a large display cabinet with a metal framed front & side crafted out of steel by a local artisan. The glass is 2-way mirror so when the interior light is off, the treasure is concealed inside. The interior is painted in the trademark Harley orange.
Above a modern dining table, a one-of-a-kind chandelier was created from 3 bike helmets, painted in Harley orange by a local automobile detail shop. The interiors are finished in metallic silver for extra glow.
Adjacent to the Kitchen, and initially deceiving in its simplicity, the main tv wall was quite complex and challenging to realize. It has a convex curve from left to right and slopes back from floor to ceiling. The interior hollow space created room for a shallow tv niche on top and partially recessed deep media storage cabinets below. The planning and framing involved to create the proper compound miter connections required extra diligence from the designers and builder, but the finished product was worth the effort!
Photo credit: Fred Donham of Photographerlink

 Zelaya Properties LLC
We used: Custom cherry cabinetry in Arts & Crafts Shaker style by Kabinart in Boulder and Espresso stains. Liberty Hardware Venetian bronze 1-1/2" cabinet knobs. KitchenAid Architect II Series 22 CF counter-depth French door refrigerator. KitchenAid Architect Series II 27" convection single wall oven. KitchenAid 36" 6-burner dual fuel freestanding commercial-style range. KitchenAid Architect II Series 24" dishwasher. Sharp Insight Pro Series 24" built-in microwave drawer (Model #KB6524PS). Crystorama Solaris 12" wide pendant lights in English bronze. Granite countertops in Brown Fantasy. 3"x6" polished marble backsplash.
Paint colors:
Walls: Glidden Silver Cloud 30YY 63/024
Ceilings/Trims/Doors: Glidden Swan White GLC23
Robert B. Narod Photography

 Himsben Design Studio, LLC
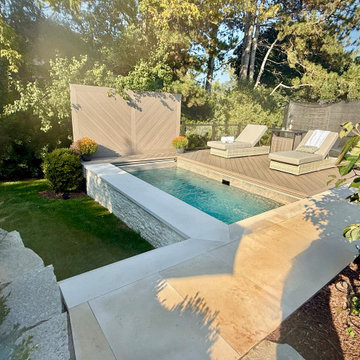
Our clients came to us with the thought of creating a space that could be enjoyed year-round, reinvesting in their backyard space of their forever home. We transformed the space to make it an oasis with a custom design that included a plunge pool with an auto cover and can be used year round in our Chicago climate thanks to the heating and insulation designed in the pool system. No winter outdoor space is complete without heated walkways to automatically melt snow, allowing for quick and easy access from the home to the warm waters of the pool, even in the coldest of winter months!
We worked extensively with the client to maximize privacy, screening key viewpoints with a privacy wall and vegetation. Custom features of this transformation included a blend of deck space, integrated LED lighting, stone paver walkways, and natural limestone outcropping to accommodate the site’s topography.
 Himsben Design Studio, LLC
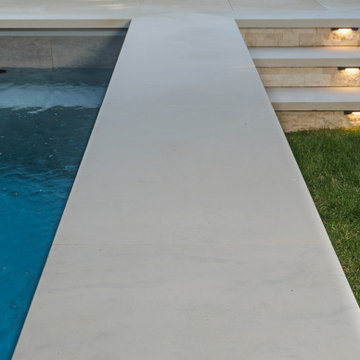
Our clients came to us with the thought of creating a space that could be enjoyed year-round, reinvesting in their backyard space of their forever home. We transformed the space to make it an oasis with a custom design that included a plunge pool with an auto cover and can be used year round in our Chicago climate thanks to the heating and insulation designed in the pool system. No winter outdoor space is complete without heated walkways to automatically melt snow, allowing for quick and easy access from the home to the warm waters of the pool, even in the coldest of winter months!
We worked extensively with the client to maximize privacy, screening key viewpoints with a privacy wall and vegetation. Custom features of this transformation included a blend of deck space, integrated LED lighting, stone paver walkways, and natural limestone outcropping to accommodate the site’s topography.


 Himsben Design Studio, LLC
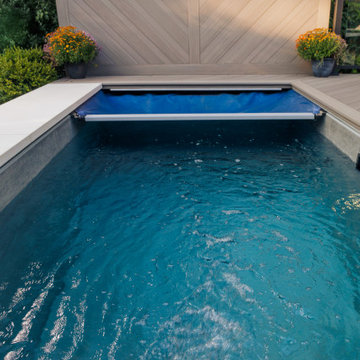
Our clients came to us with the thought of creating a space that could be enjoyed year-round, reinvesting in their backyard space of their forever home. We transformed the space to make it an oasis with a custom design that included a plunge pool with an auto cover and can be used year round in our Chicago climate thanks to the heating and insulation designed in the pool system. No winter outdoor space is complete without heated walkways to automatically melt snow, allowing for quick and easy access from the home to the warm waters of the pool, even in the coldest of winter months!
We worked extensively with the client to maximize privacy, screening key viewpoints with a privacy wall and vegetation. Custom features of this transformation included a blend of deck space, integrated LED lighting, stone paver walkways, and natural limestone outcropping to accommodate the site’s topography.
 Himsben Design Studio, LLC
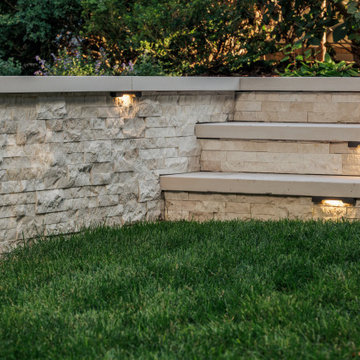
Our clients came to us with the thought of creating a space that could be enjoyed year-round, reinvesting in their backyard space of their forever home. We transformed the space to make it an oasis with a custom design that included a plunge pool with an auto cover and can be used year round in our Chicago climate thanks to the heating and insulation designed in the pool system. No winter outdoor space is complete without heated walkways to automatically melt snow, allowing for quick and easy access from the home to the warm waters of the pool, even in the coldest of winter months!
We worked extensively with the client to maximize privacy, screening key viewpoints with a privacy wall and vegetation. Custom features of this transformation included a blend of deck space, integrated LED lighting, stone paver walkways, and natural limestone outcropping to accommodate the site’s topography.
 Himsben Design Studio, LLC
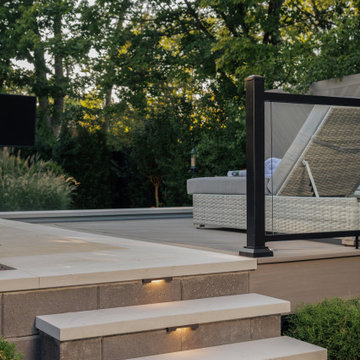
Our clients came to us with the thought of creating a space that could be enjoyed year-round, reinvesting in their backyard space of their forever home. We transformed the space to make it an oasis with a custom design that included a plunge pool with an auto cover and can be used year round in our Chicago climate thanks to the heating and insulation designed in the pool system. No winter outdoor space is complete without heated walkways to automatically melt snow, allowing for quick and easy access from the home to the warm waters of the pool, even in the coldest of winter months!
We worked extensively with the client to maximize privacy, screening key viewpoints with a privacy wall and vegetation. Custom features of this transformation included a blend of deck space, integrated LED lighting, stone paver walkways, and natural limestone outcropping to accommodate the site’s topography.
 Himsben Design Studio, LLC
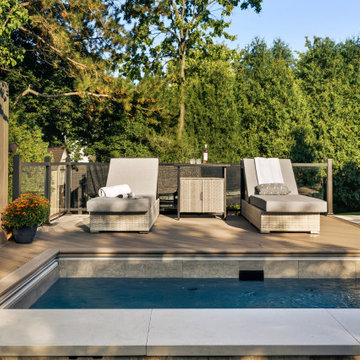
Our clients came to us with the thought of creating a space that could be enjoyed year-round, reinvesting in their backyard space of their forever home. We transformed the space to make it an oasis with a custom design that included a plunge pool with an auto cover and can be used year round in our Chicago climate thanks to the heating and insulation designed in the pool system. No winter outdoor space is complete without heated walkways to automatically melt snow, allowing for quick and easy access from the home to the warm waters of the pool, even in the coldest of winter months!
We worked extensively with the client to maximize privacy, screening key viewpoints with a privacy wall and vegetation. Custom features of this transformation included a blend of deck space, integrated LED lighting, stone paver walkways, and natural limestone outcropping to accommodate the site’s topography.


 Himsben Design Studio, LLC
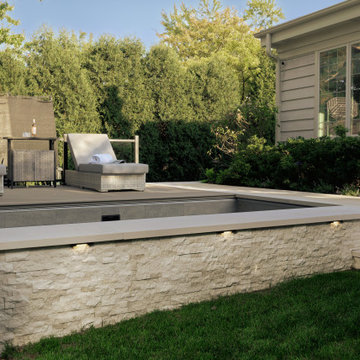
Our clients came to us with the thought of creating a space that could be enjoyed year-round, reinvesting in their backyard space of their forever home. We transformed the space to make it an oasis with a custom design that included a plunge pool with an auto cover and can be used year round in our Chicago climate thanks to the heating and insulation designed in the pool system. No winter outdoor space is complete without heated walkways to automatically melt snow, allowing for quick and easy access from the home to the warm waters of the pool, even in the coldest of winter months!
We worked extensively with the client to maximize privacy, screening key viewpoints with a privacy wall and vegetation. Custom features of this transformation included a blend of deck space, integrated LED lighting, stone paver walkways, and natural limestone outcropping to accommodate the site’s topography.

 Moss Yaw Design studio
Engineered cedar siding creates beautiful gray-blue tones at the exterior of the home, while adding a textural element to activate the simple exterior design.


10