
Search results for "Automatic meeting" in Home Design Ideas
 Azenco Outdoor
Automatic Pool Covers
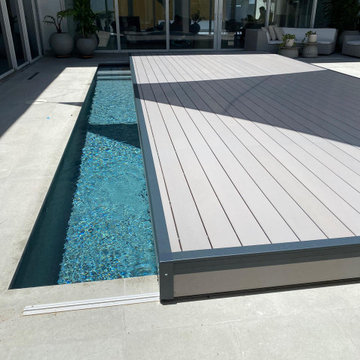
The key feature of the PoolDeck is its ability to slide open and closed on its smooth mechanized track system. Even with a deck of this size, a motor is not necessary for the easy-to-use retractable pool cover. However, the homeowners opted to install whisper motors allowing the PoolDeck to function as an automatic pool cover that opens at the touch of a button.
 Skyline Construction LLC
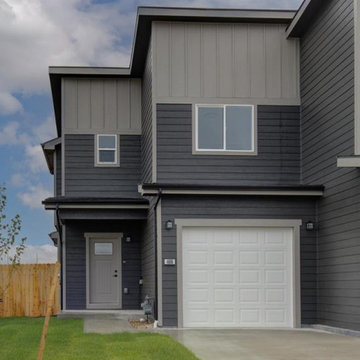
This recently sold Skyline Construction twin home in Buffalo Meadows showcases modern design, functional living, and exceptional value in Mills, Wyoming. The Modern Diamond floor plan offers 2,033 square feet of thoughtfully designed living space, featuring 3 bedrooms, 2.5 bathrooms, an attached garage, and an unfinished basement with room for future expansion.
Designed with today's homeowner in mind, the open-concept layout creates a bright and inviting atmosphere that seamlessly connects the living room, dining area, and kitchen. The kitchen features granite countertops, modern cabinetry, quality appliances, and ample workspace, making it ideal for both daily living and entertaining.
The spacious primary suite includes a walk-in closet and private bathroom, while the upper-level laundry room adds convenience and functionality. Luxury vinyl tile flooring, central air conditioning, double-pane windows, and energy-efficient construction contribute to long-term comfort and performance.
Exterior features include a covered front porch, patio, fenced backyard, automatic underground sprinkler system, and attractive curb appeal. Located in the desirable Buffalo Meadows Addition, the property also offers beautiful mountain views and convenient access to schools, parks, shopping, and recreation.
Built by Skyline Construction, this move-in ready home highlights quality craftsmanship, smart design, and affordable new construction living in the Casper and Mills area. The unfinished basement provides future opportunities for additional bedrooms, living space, storage, or customized finishes to meet homeowners' evolving needs.
 Spire Integrated Systems Inc.
Sustainable Design Meets Smart Technology
This home featured a request from the client to use as many environmentally friendly materials and fabrics as possible. Many common shade manufacturers use materials with PVC plastic, which is known for off-gassing hazardous chemicals that linger in the air in the home for years. The main floor roller shades met the client’s request for an eco-friendly fabric by utilizing motorized shades with GreenScreen fabric. In other rooms, the designer and client wanted the classic look and soft fabrics with roman shades and drapery tracks on several windows in the house. By partnering with the interior designer and fabric workroom, we were able to provide a custom solution for motorization of roman shades and drapery.
Lighting Control
The client is able control all of the lighting and window treatments in the house with a single control system. This eliminates the need for extra devices on the wall or remote controls that clutter up the space and get lost. By utilizing the custom window treatments, the house is able to conserve energy by keeping the house warmer in the winter, and cooler in the summer by providing insulation and blocking sunlight. The lighting control system further helps to conserve energy by beautifully dimming LED lights as well as using quick buttons that turn off all of the lights in the house, or un-occupied rooms, with the press of a single button.
Motorized Window Treatments
Motorized window treatments add a high level of convenience to any project, especially those with many windows in hard to reach places. The challenge with many manufacturers is a limitation of style and fabric selection, some may be a s basic as only roller shades. Often times these come with un-reliable, wireless controls.
On this Birmingham, MI project completed in March 2019, we partnered with the interior designer and drapery workroom to provide a truly unique solution. The homeowner and designer’s requests included many different styles of window treatments including rollers shades, roman shades and motorized draperies. Typically, this would result in a collection of various shade manufacturers with unsightly remotes scattered across each room or stuck to the wall for control. Utilizing standard offerings, coupled with an incredible team effort by the designer and drapery workroom, we provided all of the requested styles of window treatments, and were able to control them all on a single system. This means that each room has a single, elegant keypad built into the wall that controls not only the window treatments, but the lighting as well.
When leaving/entering the home, all of the window coverings can be raised or lowered with a single button press. Shades and draperies can also be set to operate based on the time of day for automatic day-to-day operation using sunlight as a guide. In the end, we achieved convenience, function and sophisticated style.
Find the right local pro for your project
 Eve Castles Design
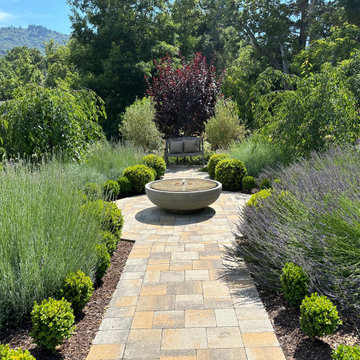
Our retired homeowners have a large, beautiful property. With a property this large and a fixed income budget, we decided to prioritize the garden space close to the house. The homeowner’s wish list included a French lavender garden and space to entertain another couple or two, as well as protection from the afternoon sun. We designed a new covered patio space with large format pavers, pulling it away from the house to meet code setbacks, building an expansive patio for both living dining. Hidden automatic electric shades give protection from afternoon sun. With the addition of a fan, shade cloth and heaters, the homeowners have a space to enjoy year-round.
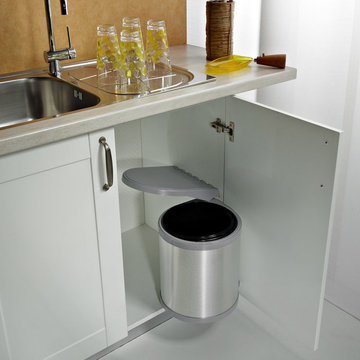
 Elletipi Inc.
Trash can systems with automatic opening lids, making them easy to use in everyday life. Available in a wide array of materials, finishings, volumes, number of containers and opening mechanisms to meet all demands.

 SGDI - Sarah Gallop Design Inc.
Paul Grdina Photography
Inspiration for a mid-sized transitional enclosed carpeted home theater remodel in Vancouver with gray walls and a projector screen
Inspiration for a mid-sized transitional enclosed carpeted home theater remodel in Vancouver with gray walls and a projector screen
 Joachim Design, PLLC
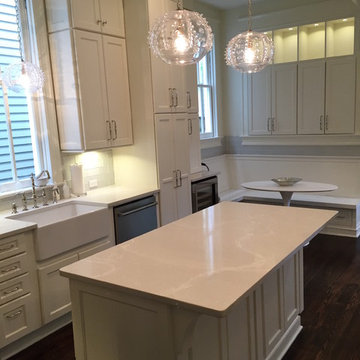
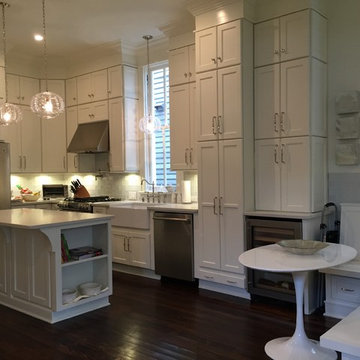
Because of limited space due to narrow Uptown lots, the kitchen has a compact farmhouse sink, an in-island microwave drawer, full-height pantry cabinetry and tucked-back coffee station with wine storage below.

Sponsored
Sunbury, OH

J.Holderby - Renovations
Franklin County's Leading General Contractors - 2X Best of Houzz!
 INBOX BOOTHS USA


Made for distraction-free team meetings, this soundproof modular office fits four people comfortably while making efficient use of a small footprint. The QUAD can also be configured as a spacious single office by removing the included benches and table and adding the furniture of your choice.
5 × 7 ft footprint
3 power outlets: 1 USB, 1 USBC, 1 ethernet port
Automatic motion-sensor light and fan saves energy
Reduces sound by 26+ decibels
Monitor-mount-ready
Wheelchair accessible option
Best price out there
 INBOX BOOTHS USA
Made for distraction-free team meetings, this soundproof modular office fits four people comfortably while making efficient use of a small footprint. The QUAD can also be configured as a spacious single office by removing the included benches and table and adding the furniture of your choice.
5 × 7 ft footprint
3 power outlets: 1 USB, 1 USBC, 1 ethernet port
Automatic motion-sensor light and fan saves energy
Reduces sound by 26+ decibels
Monitor-mount-ready
Wheelchair accessible option
Best price out there
 INBOX BOOTHS USA

A soundproof meeting booth with room for two or a quiet place for one person to do focused work and keep private calls, well, private. In a single install day, you’ll have a whole new office with a floating desk and two comfy stools.
4 x 5 ft footprint
3 power outlets: 1 USB, 1 USBC, 1 ethernet port
Automatic motion-sensor light and fan saves energy
Reduces sound by 26+ decibels
Monitor-mount-ready
Best price in the market
 Azenco Outdoor
Automatic Pool Covers

The key feature of the PoolDeck is its ability to slide open and closed on its smooth mechanized track system. Even with a deck of this size, a motor is not necessary for the easy-to-use retractable pool cover. However, the homeowners opted to install whisper motors allowing the PoolDeck to function as an automatic pool cover that opens at the touch of a button.
 Smart Remodeling LLC
Pantry design: The pantry will be designed to maximize storage space and organization. This may include the use of shelves, drawers, and pull-out baskets to store items such as canned goods, dry goods, and snacks. The pantry design will also be tailored to meet your specific needs and preferences.
Lighting: Adequate lighting will be installed in the pantry to ensure that it is well-lit and easy to use. This may include overhead lighting or motion sensor lights that turn on automatically when the pantry door is opened.
Flooring: Durable and easy-to-clean flooring, such as tile or vinyl, will be installed in the pantry to ensure that it is both functional and attractive.
Door and hardware: The pantry door and hardware will be selected to complement the overall kitchen design and provide easy access to the pantry.
 Joachim Design, PLLC
Darkly stained floors contrast with the crisp white cabinetry and glass subway tile adds a clean sleek look that ties in well with the glass pendants. To the right of the dishwasher is a full-height deep pantry; to the left of the pantry is a coffee station with extended surface that when open, serves as an area to place pastries and breakfast items for guests.
Sponsored
Sunbury, OH
J.Holderby - Renovations
Franklin County's Leading General Contractors - 2X Best of Houzz!
 Southwest Fence & Deck, Inc.
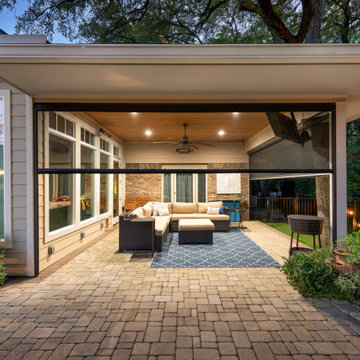
This custom-built creekside deck was carefully designed and piered to accommodate the unique site conditions while ensuring long-term structural integrity. The deck features a roof extension with an automatic screened-in porch, creating a comfortable outdoor living space that keeps unwanted bugs out while allowing fresh air to flow.
Ceiling fans provide relief during the summer months, while built-in heaters make the space enjoyable on cooler winter nights. Stamped concrete surrounds the deck and pool, offering durability and visual interest. The pool area is framed with a custom metal safety fence that meets all required codes without sacrificing style.
To complete the project, faux grass was installed around the pool and dog run to eliminate muddy areas and create a clean, low-maintenance surface ideal for everyday use. The result is a functional, all-season outdoor living space designed for both family enjoyment and entertaining.
 Spire Integrated Systems Inc.
Sustainable Design Meets Smart Technology
This home featured a request from the client to use as many environmentally friendly materials and fabrics as possible. Many common shade manufacturers use materials with PVC plastic, which is known for off-gassing hazardous chemicals that linger in the air in the home for years. The main floor roller shades met the client’s request for an eco-friendly fabric by utilizing motorized shades with GreenScreen fabric. In other rooms, the designer and client wanted the classic look and soft fabrics with roman shades and drapery tracks on several windows in the house. By partnering with the interior designer and fabric workroom, we were able to provide a custom solution for motorization of roman shades and drapery.
Lighting Control
The client is able control all of the lighting and window treatments in the house with a single control system. This eliminates the need for extra devices on the wall or remote controls that clutter up the space and get lost. By utilizing the custom window treatments, the house is able to conserve energy by keeping the house warmer in the winter, and cooler in the summer by providing insulation and blocking sunlight. The lighting control system further helps to conserve energy by beautifully dimming LED lights as well as using quick buttons that turn off all of the lights in the house, or un-occupied rooms, with the press of a single button.
Motorized Window Treatments
Motorized window treatments add a high level of convenience to any project, especially those with many windows in hard to reach places. The challenge with many manufacturers is a limitation of style and fabric selection, some may be as basic as only roller shades. Often times these come with un-reliable, wireless controls.
On this Birmingham, MI project completed in March 2019, we partnered with the interior designer and drapery workroom to provide a truly unique solution. The homeowner and designer’s requests included many different styles of window treatments including rollers shades, roman shades and motorized draperies. Typically, this would result in a collection of various shade manufacturers with unsightly remotes scattered across each room or stuck to the wall for control. Utilizing standard offerings, coupled with an incredible team effort by the designer and drapery workroom, we provided all of the requested styles of window treatments, and were able to control them all on a single system. This means that each room has a single, elegant keypad built into the wall that controls not only the window treatments, but the lighting as well.
When leaving/entering the home, all of the window coverings can be raised or lowered with a single button press. Shades and draperies can also be set to operate based on the time of day for automatic day-to-day operation using sunlight as a guide. In the end, we achieved convenience, function and sophisticated style.
 Joachim Design, PLLC
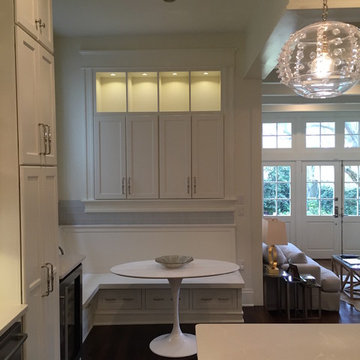
Recessed deep cabinets/lighted display space over a built-in banquette nook doesn't infringe into the space but offers a large amount of additional (almost hidden) storage. Adjacent family room received added matching clerestory windows above existing doors to open and brighten the space. Original separating walls were demolished to open the plan for gathering and entertaining.
 Southwest Fence & Deck, Inc.
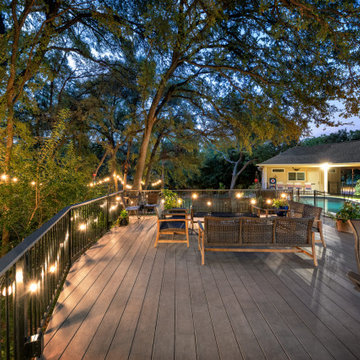
This custom-built creekside deck was carefully designed and piered to accommodate the unique site conditions while ensuring long-term structural integrity. The deck features a roof extension with an automatic screened-in porch, creating a comfortable outdoor living space that keeps unwanted bugs out while allowing fresh air to flow.
Ceiling fans provide relief during the summer months, while built-in heaters make the space enjoyable on cooler winter nights. Stamped concrete surrounds the deck and pool, offering durability and visual interest. The pool area is framed with a custom metal safety fence that meets all required codes without sacrificing style.
To complete the project, faux grass was installed around the pool and dog run to eliminate muddy areas and create a clean, low-maintenance surface ideal for everyday use. The result is a functional, all-season outdoor living space designed for both family enjoyment and entertaining.

Sponsored
Columbus, OH

Trish Takacs Design
Award Winning & Highly Skilled Kitchen & Bath Designer in Columbus
 Everlasting Pools & Landscape
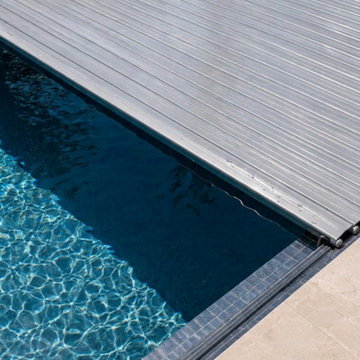
The cover meeting the water alongside glass waterline tile and stone coping. Nothing about the mechanism interrupts the finish materials.
Example of a pool design in San Diego
Example of a pool design in San Diego
 Southwest Fence & Deck, Inc.
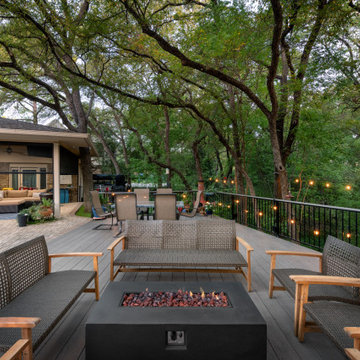
This custom-built creekside deck was carefully designed and piered to accommodate the unique site conditions while ensuring long-term structural integrity. The deck features a roof extension with an automatic screened-in porch, creating a comfortable outdoor living space that keeps unwanted bugs out while allowing fresh air to flow.
Ceiling fans provide relief during the summer months, while built-in heaters make the space enjoyable on cooler winter nights. Stamped concrete surrounds the deck and pool, offering durability and visual interest. The pool area is framed with a custom metal safety fence that meets all required codes without sacrificing style.
To complete the project, faux grass was installed around the pool and dog run to eliminate muddy areas and create a clean, low-maintenance surface ideal for everyday use. The result is a functional, all-season outdoor living space designed for both family enjoyment and entertaining.
 Futuro Futuro Kitchen Range Hoods
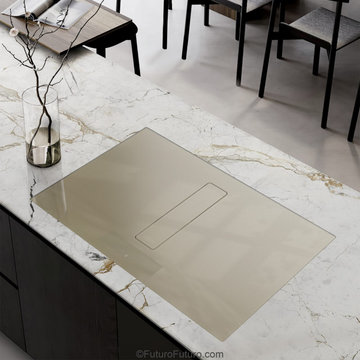
The Futuro Futuro 32-Inch Portofino Champagne Downdraft Induction Cooktop is a next-generation kitchen solution that redefines elegance, performance, and efficiency. Combining the seamless power of induction cooking with a built-in downdraft ventilation system, this innovative appliance eliminates the need for traditional overhead range hoods—creating a sleek, open-concept kitchen design. Its striking champagne finish adds a touch of luxury while offering timeless style that blends perfectly with both modern and transitional interiors.
Seamless Induction Cooking Meets Advanced Ventilation
Designed for high-performance kitchens, this model features a powerful automatic downdraft hood that activates at the optimal speed based on cooking intensity. As heat, steam, and odors rise, the system adapts suction power in real time to ensure fresh, clean air throughout your kitchen. When cooking is finished, the fan gradually reduces speed, eliminating lingering odors and vapors for maximum comfort.
4